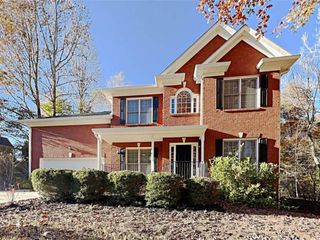
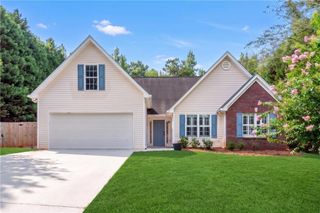
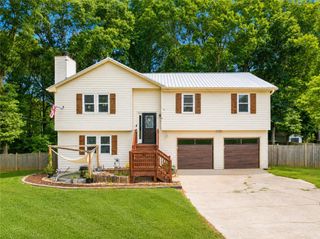
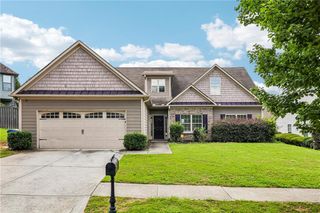
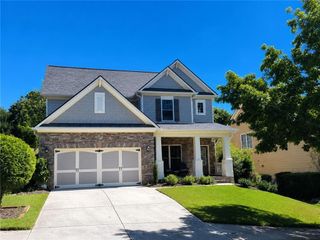
5343 Catrina Way, Buford, GA 30519
- 4 beds |
- 3 baths |
- 2,300 sqft
 Single-Family Home
  Built in 2014
  4,356sqft lot
 2 car garage
  $185/sqft
  Listed 5 days ago
Property Description
What a wonderful place to call home! Located in the highly sought-after Mill Creek High School cluster, this beautiful residence is freshly updated and move-in ready, featuring new carpet in the living room and throughout the upstairs, freshly painted trim, and a recent professional cleaning. The spacious, open-concept floor plan includes a large living room with an elegant, coffered ceiling, a generous kitchen with an oversized island, and an adjoining dining area. The kitchen also provides convenient access to the attached two-car garage, making it easy to bring groceries directly inside. From the main living area, step outside to enjoy the covered back patio. Upstairs, the spacious primary bedroom offers plenty of room for your favorite furniture or a comfortable sitting area. The primary bathroom features a separate shower and soaking tub, an extra-large double vanity, and a private water closet. Three additional bedrooms and a centrally located laundry area complete the upper level. Fresh, clean, and ready for its next owner—come see everything this wonderful home has to offer!
- Listing Status:
- Active
- Date Added:
- July 21, 2026
- Data Last Updated:
- July 26, 2026 at 7:08AM
- Listing Office:
- REMAX Center : 770-932-1234
- Listing Agent:
- HENRY BAILEY : 706-621-1895
- MLS ID:
- 7808520

- General: Other
- Style: Traditional
- Other Structures: Patio
- Pool: None
- Parking: GarageGarage Door OpenerGarage Faces FrontLevel DrivewayParking spaces: 2
- Roofing: Composition
- Windows: Double Pane WindowsInsulated WindowsWindow Treatments
- General: StoneConcreteTwoSlab
- Road/Access: County Road
- HOA Amenities: SwimTennis560.0Annually
- Originating MLS: First Multiple Listing Service
- County: Gwinnett - GA
- Zoning: L17 BE WILLOW LEAFR3007 506
- View: Neighborhood
- Fencing: Back YardPrivacy
- Utilities: Cable AvailableElectricity AvailableSewer AvailableUnderground UtilitiesWater AvailableOther110 Volts220 Volts
- Water: Public
- Sewer: Public Sewer
- Source: First Multiple Listing Service
This listing courtesy of HENRY BAILEY , REMAX Center
Monthly Payment
- Principal & Interest $
- Property Taxes $
- Home Insurance $
- VA Funding Fee $

 New - 2 days ago