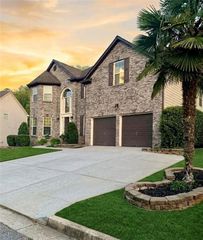
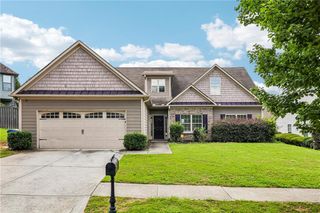
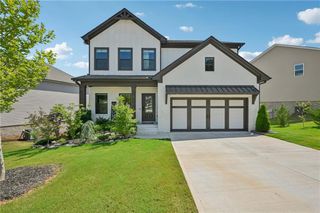
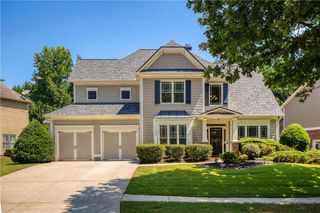
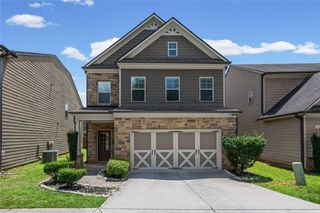
1814 Westfall Landing, Auburn, GA 30011
- 5 beds |
- 4 baths |
- 2,621 sqft
 Single-Family Home
  Built in 2022
  6,534sqft lot
 2 car garage
  $176/sqft
  Listed 2 days ago
Property Description
Welcome to this immaculate 2022-built home in desirable Auburn, offering a thoughtfully designed floor plan with modern finishes throughout. Step inside to find durable and stylish EPV flooring on the main level. The open-concept layout is anchored by a bright family room featuring a striking coffered ceiling and a cozy fireplace, flowing effortlessly into the gourmet kitchen. This chef's dream boasts an oversized center island, crisp white cabinetry, granite countertops, a tiled backsplash, stainless steel appliances, a vented-out hood, and a spacious walk-in pantry. Move in Ready. New paint and New Carpet. The main level also hosts a luxurious master suite with double vanities, an elegant bathroom featuring a large frameless-glass shower, and a walk-in closet conveniently connected to the laundry room making everyday living a breeze. Upstairs, you'll find four generously sized bedrooms, two full baths, and a versatile loft perfect for a media room, home office, or play area. Don't miss the charming sunroom with its own fireplace, offering a relaxing year-round retreat. Community amenities include a sparkling swimming pool and cabana, ideal for summer enjoyment. Located just minutes from I-85, Chateau Elan, parks, gyms, and an array of shopping and dining options this home truly has it all!
- Listing Status:
- Active
- Date Added:
- July 24, 2026
- Data Last Updated:
- July 26, 2026 at 7:08AM
- Listing Office:
- Turnkey Global Realty : 678-580-1570
- Listing Agent:
- SARA KIM : 678-580-1570
- MLS ID:
- 7810369

- General: Private EntranceOther
- Style: Traditional
- Other Structures: Patio
- Pool: None
- Parking: Garage
- Roofing: Composition
- Windows: Double Pane Windows
- General: Brick FrontCement SidingTwoSlab
- Road/Access: Other
- HOA Amenities: 650.0Annually
- Originating MLS: First Multiple Listing Service
- County: Gwinnett - GA
- Zoning: L134 BA PRESERVE AT BROOKMONTR3003A802
- View: Other
- Fencing: None
- Utilities: Cable AvailableElectricity AvailableNatural Gas AvailablePhone AvailableSewer AvailableUnderground UtilitiesWater AvailableOther
- Water: Public
- Sewer: Public Sewer
- Source: First Multiple Listing Service
This listing courtesy of SARA KIM , Turnkey Global Realty
Monthly Payment
- Principal & Interest $
- Property Taxes $
- Home Insurance $
- VA Funding Fee $

 New - 2 days ago