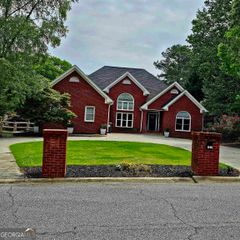
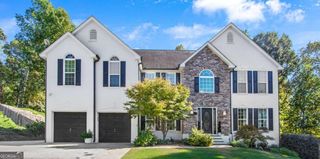
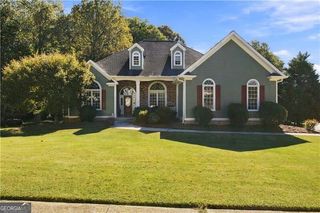
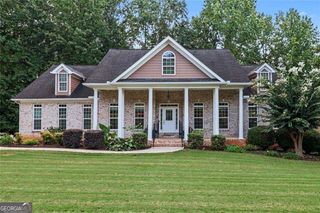
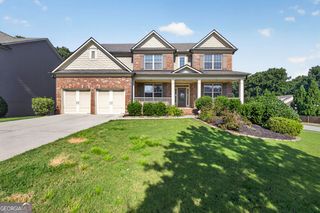
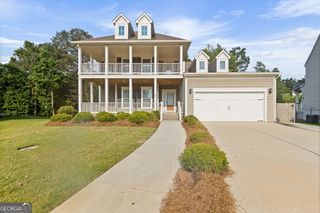
3851 Bream Court, Buford, GA 30519
- 5 beds |
- 5 baths |
- 5,056 sqft
 Single-Family Home
 Built in 1998
 0.65acre lot
 —— car garage
 $118/sqft
 Listed 26 days ago
Property Description
Welcome home to this impressive 5-bedroom, 4.5-bathroom home offering spacious living areas, a versatile floorplan, and exceptional outdoor amenities! The wraparound covered front porch creates a warm first impression and provides the perfect place to relax and enjoy the outdoors. Inside, the main level features a dedicated office with French doors to the right of the entry and a formal living room to the left. The inviting family room, complete with a cozy fireplace, opens to the kitchen, creating a comfortable flow for everyday living and entertaining. The kitchen features crisp white cabinetry, granite countertops, a center island with breakfast bar, stainless steel appliances, and a walk-in pantry. The main-level primary suite offers a private retreat with a tray ceiling, direct access to the back deck, and an ensuite bath featuring separate his-and-her vanities, a soaking tub, a separate shower, and a walk-in closet. Upstairs, three additional bedrooms include one with a private full bath, while the other two share a full bathroom. A spacious loft provides additional flexible living space ideal for a secondary gathering area, playroom, or study space. The finished lower level expands the possibilities even further with a large bonus room, an additional bedroom, a full bathroom, a boat door, and a workshop, offering options for recreation, hobbies, storage, or guest accommodations. Outdoor living is just as impressive, with a screened-in porch featuring a ceiling fan, a large deck, and an in-ground pool, creating the perfect setting for relaxing or entertaining. The fenced-in backyard also includes a storage shed and dedicated pool room for added convenience. Conveniently located with easy access to I-985 and a short drive to the Mall of Georgia, local dining, and Lake Lanier, this home combines generous living space, versatile functionality, and a backyard designed to enjoy
- Listing Status:
- Active
- Date Added:
- October 16, 2026
- Data Last Updated:
- November 12, 2026 at 4:06AM
- Listing Office:
- Mark Spain Real Estate : 770-886-9000
- Listing Agent:
- Mark Spain : 770-886-9000
- MLS ID:
- 10874545

- General: Pool HouseShed(s)
- Style: Traditional
- Pool: In GroundSalt Water
- Parking: GarageAttachedKitchen LevelSide/Rear EntranceParking spaces: 3
- Roofing: Composition
- Windows: Double Pane Windows
- General: OtherTwo
- HOA Amenities: Other500.0
- Originating MLS: Georgia MLS 2
- County: Hall
- Zoning: 08155A000043
- Fencing: Back YardFencedWood
- Utilities: Cable AvailableElectricity AvailableHigh Speed InternetNatural Gas AvailablePhone AvailableUnderground UtilitiesWater AvailableElectricity on Property
- Water: Public
- Sewer: Septic Tank
- Source: Georgia MLS 2
This listing courtesy of Mark Spain , Mark Spain Real Estate
Monthly Payment
- Principal & Interest $
- Property Taxes $
- Home Insurance $
- VA Funding Fee $