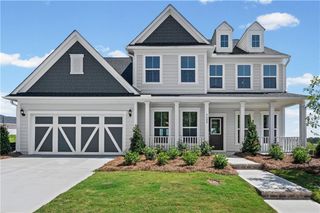
5425 Pleasant Woods Drive, Flowery Branch, GA 30542
- 5 beds |
- 6 baths |
- 3,197 sqft
 Single-Family Home
 Built in 2005
 0.66acre lot
 2 car garage
 $217/sqft
 Listed 28 days ago
Property Description
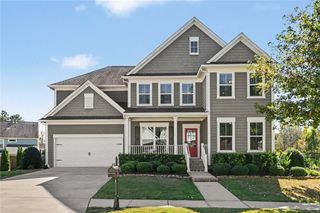
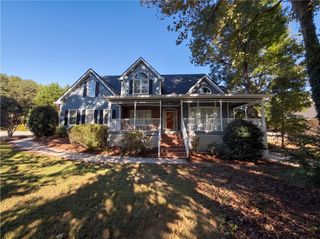
Grand Spaces. Unforgettable Gatherings. Your Own Backyard Escape with an exceptional whole house water softener system. Listed under APPRAISED value! Welcome to this beautifully updated five-bedroom, five-and-a-half-bath home in Flowery Branch, where spacious interiors and an exceptional backyard oasis create the perfect setting for comfortable living and memorable entertaining. Three finished levels, including a basement with a home theater, bar, and recreation areas, offer plenty of room to relax, host, and enjoy. The home has been thoughtfully improved with a new roof, new HVAC systems and fresh interior paint throughout all three levels. Major updates include a fully renovated kitchen with new flooring and lighting, new bamboo flooring in the living room, dining room, and foyer, and a new oak staircase with iron railings. Engineered wood flooring in the upstairs hallway, new bedroom carpeting, and a renovated basement with a new bathroom and bar complete the extensive interior improvements. The brick exterior, recently painted crisp white, is complemented by dark shutters, beautiful stone accents, and a landscaped front yard. Inside, a grand two-story foyer welcomes you with an impressive staircase. The formal living room offers space for quiet conversation, while the formal dining room provides an elegant setting for special occasions. The spacious two-story family room features soaring ceilings and a striking fireplace, perfect for cozy evenings at home. The renovated kitchen brings everyone together around a large island with comfortable seating for six. Granite countertops, stainless steel appliances, a stainless steel farmhouse sink, and updated lighting combine style with everyday convenience. A dedicated coffee bar makes mornings even more enjoyable. Also on the main level, a guest bedroom with its own full bathroom provides privacy and comfort. Upstairs, four bedrooms include an oversized primary suite with plenty of room to unwind. The primary bathroom features two separate sink areas, and two walk-in closets offer generous storage. The finished basement is designed for entertainment and flexibility. Watch your favorite movies in the home theater, enjoy games in the recreation area, or gather around the bar, complete with a wine refrigerator and ice maker. Additional living spaces, a bonus room, a full bathroom, storage, and an updated entrance make this level a valuable extension of the home. Step outside to a backyard oasis surrounded by a beautiful wooded setting. A covered deck, and an additional covered patio deck provide several places to dine, lounge, and entertain. The outdoor kitchen and grilling area includes a long countertop, a commercial-grade sink, and a mobile bar, making outdoor gatherings easy and enjoyable. The sparkling swimming pool, updated with a new liner and pump, invites you to cool off and enjoy your own backyard escape. An extended side driveway accommodates 2 extra vehicles, offering ample parking for residents and guests. A laundry-room utility sink and an outdoor storage shed add practical convenience. From morning coffee at the kitchen island to movie nights downstairs and weekends by the pool, this home offers the space and comfort to make every day special.
- Listing Status:
- Active
- Date Added:
- October 15, 2026
- Data Last Updated:
- November 12, 2026 at 6:06AM
- Listing Office:
- Keller Williams Realty Atlanta Partners : 678-775-2600
- Listing Agent:
- Elizabeth Henriquez : 770-906-1162
- Contact:
- 678-775-2600
- MLS ID:
- 7853719

- General: Private YardRain GuttersStorageOtherShed(s)
- Style: Traditional
- Other Structures: DeckCovered
- Pool: In GroundSalt WaterVinyl
- Parking: DrivewayGarageGarage Door OpenerGarage Faces FrontKitchen LevelLevel DrivewayParking spaces: 8
- Roofing: CompositionShingle
- Windows: Double Pane WindowsInsulated WindowsWindow Treatments
- General: BrickBrick FrontConcreteTwoConcrete PerimeterSlab
- Road/Access: None
- HOA Amenities: 225.0Annually
- Originating MLS: First Multiple Listing Service
- County: Hall - GA
- Zoning: THE PARK AT CHESTNUT MOUNTAIN PHASE 1 LOT 1815042 000167
- View: Neighborhood
- Fencing: Back YardFencedWood
- Utilities: Cable AvailableElectricity AvailablePhone AvailableUnderground UtilitiesWater Available110 Volts220 Volts in GarageOther
- Water: Public
- Sewer: Septic Tank
- Source: First Multiple Listing Service
This listing courtesy of Elizabeth Henriquez , Keller Williams Realty Atlanta Partners
Monthly Payment
- Principal & Interest $
- Property Taxes $
- Home Insurance $
- VA Funding Fee $