7124 Maple Brook Lane, Flowery Branch, GA 30542
- 5 beds |
- 5 baths |
- 3,554 sqft
 Single-Family Home
  Built in 2026
  9,583sqft lot
 2 car garage
  $180/sqft
  Listed 2 months ago
Property Description
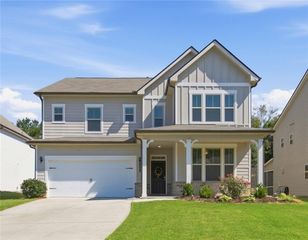
Wake up to stunning bird's-eye views and enjoy a lifestyle that feels like a year-round vacation in this exceptional Riverton floorplan by Pulte Homes. Perfectly positioned on a rare elevated, level homesite just steps from Reunion's award-winning amenities, this home features a private main-level guest suite and an oversized sunroom designed to capture sweeping community views. Bright, open living spaces create the ideal setting for everyday living and entertaining. Enjoy the unmatched Reunion lifestyle with multiple resort-style pools, water parks, an on-site restaurant, fitness center, golf, tennis, pickleball courts, and endless community activities. More than a home, it's a vacation-inspired lifestyle you'll love coming home to.
- Listing Status:
- Active
- Date Added:
- July 9, 2026
- Data Last Updated:
- September 26, 2026 at 7:06AM
- Listing Office:
- Pulte Realty of Georgia, Inc. : 404-777-0267
- Listing Agent:
- Jaymie Dimbath : 404-777-0267
- Contact:
- 404-777-0267
- MLS ID:
- 7802283

- General: LightingPrivate EntrancePrivate YardRain GuttersOther
- Style: CraftsmanTraditional
- Other Structures: Front PorchPatio
- Pool: None
- Parking: AttachedDrivewayGarageGarage Door OpenerGarage Faces FrontParking spaces: 0
- Roofing: CompositionRidge VentsShingle
- Windows: Double Pane WindowsInsulated Windows
- General: Cement SidingHardiPlank TypeSpray Foam InsulationTwoSlab
- Road/Access: City Street
- HOA Amenities: Maintenance GroundsSwimTennis300.0Quarterly
- Originating MLS: First Multiple Listing Service
- County: Hall - GA
- Zoning: REUNION POD 21 LOT 119 (119-21)15041 000793
- View: Neighborhood
- Fencing: None
- Utilities: Cable AvailableElectricity AvailableNatural Gas AvailablePhone AvailableSewer AvailableUnderground UtilitiesWater Available110 Volts220 Volts
- Water: Public
- Sewer: Public Sewer
- Source: First Multiple Listing Service
This listing courtesy of Jaymie Dimbath , Pulte Realty of Georgia, Inc.
Monthly Payment
- Principal & Interest $
- Property Taxes $
- Home Insurance $
- VA Funding Fee $


 New - 2 days ago