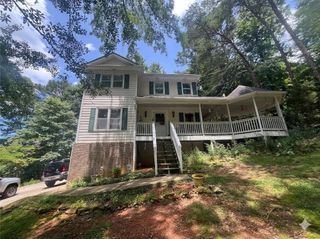
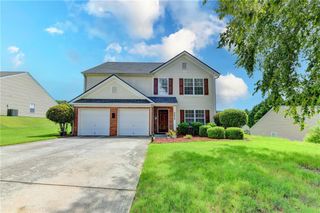
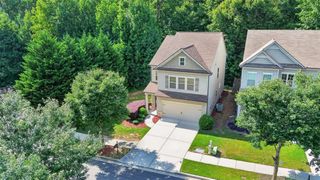
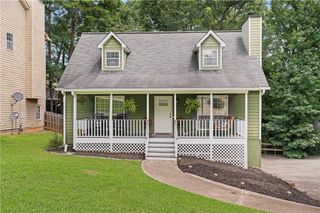
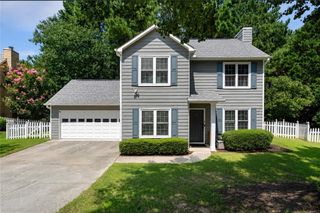
3860 Maple Wood Trail, Buford, GA 30518
- 3 beds |
- 3 baths |
- 1,609 sqft
 Single-Family Home
  Built in 1987
  0.66acre lot
 2 car garage
  $248/sqft
  Listed 1 month ago
Property Description
RENOVATED, OPEN FLOOR PLAN, BRIGHT ROOMS, PRIVATE LOT, BUFORD CITY SCHOOLS! This 3-bedroom 2.5 bath beauty checks all the boxes! Double sized Den with gas fireplace leads you to an enormous eat in kitchen - remodeled with brand new white quartz counters and shaker cabinets, modern stainless- steel appliances and high-end lighting. The kitchen leads out to a cozy new breakfast deck. Indoors, all the rooms have great light and views of nature. Coming in from the garage, you will love the mudroom and huge walk in pantry closet where you can store whatever you want. Other improvements to the main level include high-quality LVP flooring, 2 new entry doors and 3 brand new locksets. New trim almost everywhere. Outside we built new front steps and a big entry landing upgraded with copper. This goes deeper than a basic renovation. For example, while the bathrooms have new toilets, cabinets, countertops, lights and mirrors- the toilets were installed with new flanges to provide improved stability and durability, an often-overlooked detail. The new faucets also had the plumbing lines replaced to eliminate future leak hazards. All electric outlets were replaced with new ones. Regarding systems; over the last 2 years - we've put in new thermostat, water heater, TP valve, thermal expansion tank, and provided regular HVAC and septic tank maintenance. Your bills will be lower because we refreshed attic and crawl space insulation. In addition, we have added a new dehumidifier to the crawl space, upgraded the garage flooring with a specialized coating that resists stains, and then put in a brand-new garage door. All kinds of thoughtful improvements throughout! Someone is going to get a huge amount of value because it's time to sell! Bring your toothbrush and leave your worries behind.
- Listing Status:
- Pending
- Date Added:
- June 17, 2026
- Data Last Updated:
- August 11, 2026 at 2:07PM
- Listing Office:
- Simply List : 470-309-1545
- Listing Agent:
- Celine Higgins Evans : 470-309-1545
- Contact:
- 470-309-1545
- MLS ID:
- 7789981

- General: Entrance FoyerOther
- Rooms: Family RoomOther
- Appliances: DishwasherDisposalENERGY STAR Qualified AppliancesGas RangeGas Water HeaterRange HoodRefrigerator
- Laundry: In Garage
- Basement: Crawl Space
- Flooring: Vinyl
- A/C: Ceiling Fan(s)Central AirHumidity Control
- Heating: CentralNatural Gas
- Fireplace: Family RoomFireplaces: 1
- Disability Feature: None
- Eco/Green Feature: NoneNone
- General: Private Yard
- Style: Traditional
- Other Structures: Deck
- Pool: None
- Parking: GarageGarage Faces FrontParking spaces: 6
- Roofing: Shingle
- Windows: None
- General: Cement SidingTwoBlock
- Road/Access: County Road
- HOA Amenities: 0.0
- Originating MLS: First Multiple Listing Service
- County: Gwinnett - GA
- Zoning: L7 BB VANCE CROSSING #5R7334 182
- View: Other
- Fencing: None
- Utilities: Electricity AvailableNatural Gas AvailablePhone AvailableWater Available220 Volts in Laundry
- Water: Public
- Sewer: Septic Tank
- Source: First Multiple Listing Service
This listing courtesy of Celine Higgins Evans , Simply List
Monthly Payment
- Principal & Interest $
- Property Taxes $
- Home Insurance $
- VA Funding Fee $

 New - 1 day ago