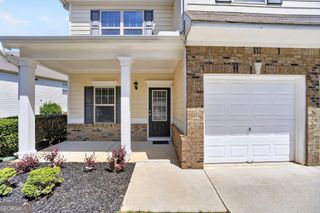
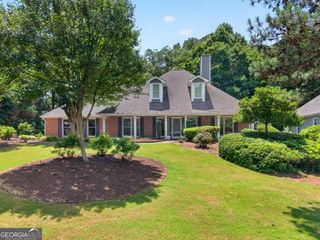
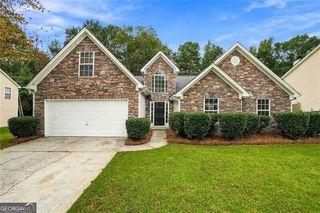
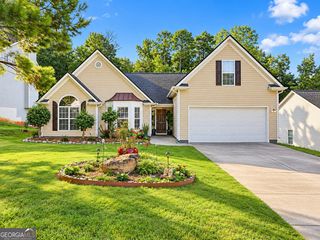
3880 Byrnwycke Drive, Buford, GA 30519
- 4 beds |
- 3 baths
 Single-Family Home
 Built in 1995
 0.76acre lot
 —— car garage
 $——/sqft
 Listed 12 days ago
Property Description
Now offered at $425,000, with the seller providing a 2-1 rate buydown when financing through the seller's preferred lender. Four bedrooms, three full baths, and a finished terrace level with its own bedroom and full bath, set on nearly three-quarters of an acre that backs to mature trees. The backyard is what won over the current owners, and it is easy to see why: level, fenced, and bordered by woods, with a new Trex deck overlooking nothing but green space. Inside, nearly every room has been updated. Solid hardwood floors and custom trim run throughout the main level. The fully remodeled kitchen has granite counters and custom cabinetry and opens to the family room with its fireplace. A bay-window breakfast room steps straight out to the deck, and a separate dining room sits alongside. Upstairs, the owner's suite was redesigned with a larger walk-in closet and a spa-like tiled shower. Two more bedrooms and a second full bath complete the level. The finished terrace level lives like its own retreat, with a private bedroom, a full bath, a large family room, laundry, and walk-out access to the backyard. Set apart from the upstairs bedrooms, it works well as a guest suite, home office, or media room. The two-car garage opens to a finished workshop with a workbench and pegboard wall. The big-ticket items are done: a new roof, new Trex deck, new water heater, and new garage doors, plus a home warranty. All of this is minutes from the Mall of Georgia, downtown Buford, restaurants, parks, and I-85 at Hamilton Mill. Schools include Harmony Elementary, Jones Middle, and Seckinger High. Some homes check the boxes. This one feels settled the moment you pull into the driveway.
- Listing Status:
- Active
- Date Added:
- October 30, 2026
- Data Last Updated:
- November 12, 2026 at 1:06AM
- Listing Office:
- Keller Williams Realty North Atlanta : 770-663-7291
- Listing Agent:
- Dianna McWhorter : 770-407-7151
- MLS ID:
- 10882398

- Style: Contemporary
- Parking: GarageAttachedParking spaces: 2
- Roofing: Composition
- General: OtherMulti/SplitSlab
- HOA Amenities: 0.0
- Originating MLS: Georgia MLS 2
- County: Gwinnett
- Zoning: R7222 132
- Fencing: Fenced
- Utilities: Cable AvailableHigh Speed Internet220 Volts
- Water: Public
- Sewer: Septic Tank
- Source: Georgia MLS 2
This listing courtesy of Dianna McWhorter , Keller Williams Realty North Atlanta
Monthly Payment
- Principal & Interest $
- Property Taxes $
- Home Insurance $
- VA Funding Fee $

 New - 2 days ago