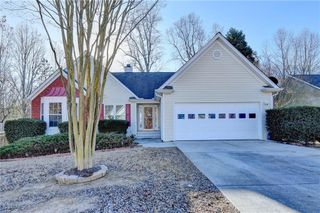
3900 Maple Wood Trail, Buford, GA 30518
- 3 beds |
- 2 baths |
- 1,752 sqft
 Single-Family Home
  Built in 1987
  0.77acre lot
 2 car garage
  $251/sqft
  Listed 14 days ago
Property Description
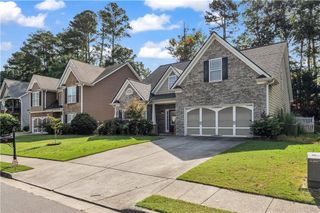
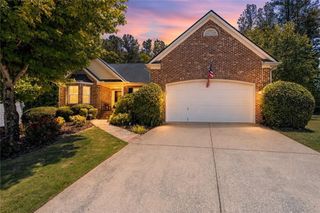
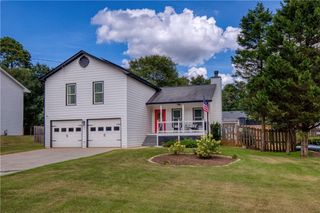
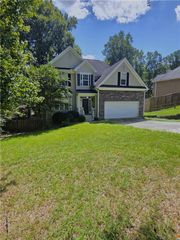
Fully Renovated Ranch home on .77 acres with NO HOA in Buford City School District! Move in ready!! Upgraded kitchen with stainless steel appliances, Quartz countertops, recessed lighting, beautifully painted cabinetry with custom hardware, and tile backsplash! The Primary Bedroom is spacious with a good sized walk in closet, and the Primary Bathroom has been upgraded with a tiled, walk-in shower. Split bedroom floor plan, secondary bedrooms are spacious. The home is freshly painted inside (SW Shoji White), with new brand new Luxury LVP wide plank flooring in a white oak color throughout the entire home! No carpet. The lighting & hardware have also been upgraded throughout the home. Two-car garage has been upgraded with a new garage door. Roof and gutters as well as HVAC are 3 years old. Hot water heater is 2 years old. Both slider doors to the back yard have been replaced, and ALL windows for the property are ordered and will be installed early October. Small, fenced backyard and large, private lot on a quiet, cul-de-sac street. The close proximity to downtown Sugar Hill, Downtown Buford and Lake Lanier provides endless opportunities for entertainment and events. This gem in top-rated Buford City Schools won't last long. Refrigerator/Washer/Dryer are included!
- Listing Status:
- Active
- Date Added:
- September 12, 2026
- Data Last Updated:
- September 26, 2026 at 5:08AM
- Listing Office:
- Coldwell Banker Realty : 770-889-3051
- Listing Agent:
- Ashley Walter : 678-575-2152
- Contact:
- 770-889-3051
- MLS ID:
- 7834316

- General: Private Yard
- Style: RanchTraditional
- Other Structures: Patio
- Pool: None
- Parking: AttachedDrivewayGarageGarage Door OpenerGarage Faces FrontKitchen Level
- Roofing: Composition
- Windows: Double Pane WindowsInsulated Windows
- General: Cement SidingOneSlab
- Road/Access: County Road
- Originating MLS: First Multiple Listing Service
- County: Gwinnett - GA
- Zoning: L10 BB VANCE CROSSING #5R7334 179
- View: Trees/Woods
- Fencing: Back YardChain LinkFencedWood
- Utilities: Cable AvailableElectricity AvailableNatural Gas AvailablePhone AvailableUnderground UtilitiesWater AvailableNone
- Water: Public
- Sewer: Septic Tank
- Source: First Multiple Listing Service
This listing courtesy of Ashley Walter , Coldwell Banker Realty
Monthly Payment
- Principal & Interest $
- Property Taxes $
- Home Insurance $
- VA Funding Fee $

 New - 1 day ago