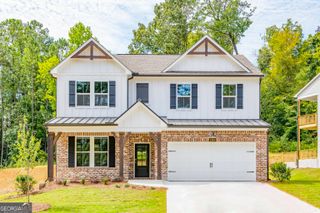
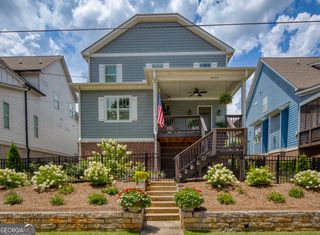
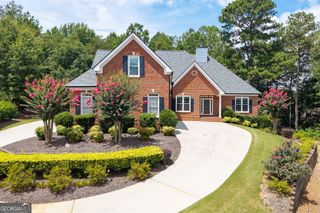
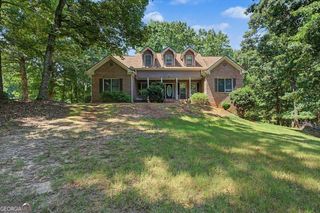
4004 Dantry Lane, Buford, GA 30519
- 5 beds |
- 4 baths |
- 3,236 sqft
 Single-Family Home
  Built in 2026
  —— sqft lot
  —— car garage
  $223/sqft
  Listed 4 days ago
Property Description
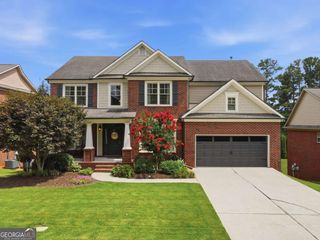
What's Special: Corner Lot | Gourmet Kitchen | Large Kitchen Island | Spacious Kitchen. New Construction - November Completion! Built by America's Most Trusted Home Builder. Welcome to the Essex at 4004 Dantry Lane in Oakmead! This new home features a formal dining room off the foyer and an open-concept layout that connects the gourmet kitchen, dining area, and great room. The kitchen offers a large island and walk-in pantry, while a fireplace creates a cozy focal point in the great room. A first-floor bedroom and full bath provide flexibility for guests. Upstairs, a loft, three secondary bedrooms, and the primary suite with a spacious walk-in closet and spa-inspired bath offer plenty of room to spread out. Enjoy year-round indoor-outdoor living from the covered outdoor living area. Students are zoned for Gwinnett County's award-winning Seckinger High School with its forward-thinking, AI-integrated curriculum. Live minutes from Buford Dam Park, Bogan Park, the Mall of Georgia, and great dining. Enjoy Buford's vibrant culture with year-round events, plus museums, artist colonies, and the Environmental & Heritage Center. Additional Highlights Include: Butler's pantry with glass doors and backsplash, owner's deluxe bath with shower and tub, 24" cabinet over refrigerator, open rails in place of half wall, trash can pull out, and LVP tread at stairs. Photos are for representative purposes only. MLS#10810328
- Listing Status:
- Active
- Date Added:
- July 22, 2026
- Data Last Updated:
- July 26, 2026 at 1:07PM
- Listing Office:
- Taylor Morrison Realty of Georgia : 904-600-0855
- Listing Agent:
- Linda Spencer : 678-749-0283
- MLS ID:
- 10810328

- Style: Brick 3 SideCraftsman
- Parking: GarageAttachedParking spaces: 2
- Roofing: Composition
- General: BrickOtherTwoSlab
- HOA Amenities: Reserve Fund880.0
- Originating MLS: Georgia MLS 2
- County: Gwinnett
- Zoning: NALOT44
- Utilities: Natural Gas AvailableSewer AvailableUnderground Utilities
- Water: Public
- Sewer: Public Sewer
- Source: Georgia MLS 2
This listing courtesy of Linda Spencer , Taylor Morrison Realty of Georgia
Monthly Payment
- Principal & Interest $
- Property Taxes $
- Home Insurance $
- VA Funding Fee $

 New - 2 days ago