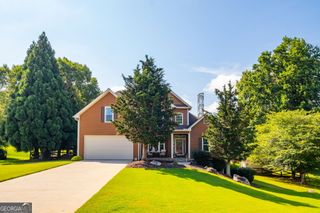
6431 Chestnut Hill Road, Flowery Branch, GA 30542
- 5 beds |
- 5 baths |
- 3,808 sqft
 Single-Family Home
  Built in 1996
  3.2acre lot
 —— car garage
  $158/sqft
  Listed 10 days ago
Property Description
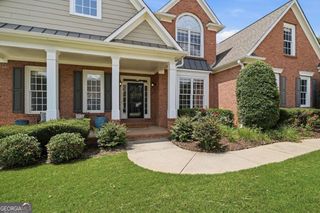
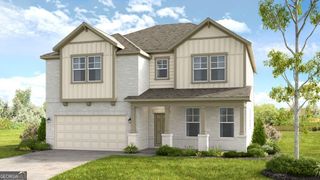
Nestled on a private 3.2-acre lake lot with no HOA, this spacious home offers the perfect blend of privacy, functionality, and natural beauty. Picture yourself in a serene wooded backyard with a walking path leading directly to the lake, or even setting up a cozy camping spot right on your own land. Imagine hosting unforgettable evenings by a firepit, perfect for roasting marshmallows under a starry sky overlook your deck with screened sunroom. While there may not be a dock, you'll still be captivated by the serene waterfront views and peaceful ambiance as the fall season approaches. Stepping inside over 3,000 sq ft home, a welcoming long hallway greets you, leading to a two-story living room that features soaring ceilings and a cozy fireplace, creating a bright and inviting gathering space. The thoughtfully designed floor plan features the primary suite on the main level with oversized master bathroom which comes with separate shower and tub along with two additional bedrooms and a full bath. Upstairs, you'll find two additional bedrooms with a shared bath plus an expansive bonus room that offers endless possibilities for a media room, playroom, or family gathering area. The partially finished basement includes its own private exterior entrance, a full bathroom, and a kitchen, making it ideal for multi-generational living, guests, or an in-law suite. The space also holds the potential for full upgrades to enhance the overall livable area. Outside, the oversized front yard and extra-long driveway provide exceptional parking, comfortably accommodating 6 vehicles with room for over 10 vehicles when for larger gatherings, festive holiday parties, or special events. If you've been searching for acreage, lake access, privacy, a master-on-main floor plan, and no HOA restrictions, this one checks all the boxes! With peace of mind, ROOF, GUTTERS and WATER HEATER less than 5 years old.
- Listing Status:
- Active
- Date Added:
- July 20, 2026
- Data Last Updated:
- July 26, 2026 at 1:07PM
- Listing Office:
- Atlanta Communities : 770-240-2004
- Listing Agent:
- Fern Milan : 470-307-6737
- MLS ID:
- 10808277

- General: Other
- Style: RanchCape Cod
- Parking: GarageParking spaces: 8
- Roofing: Composition
- Windows: Double Pane Windows
- General: Vinyl SidingThree Or MoreSlab
- HOA Amenities: 0.0
- Originating MLS: Georgia MLS 2
- County: Hall
- Zoning: 08148 004014
- View: LakeView
- Utilities: Electricity AvailableWater AvailableNatural Gas AvailablePhone AvailableCable AvailableElectricity on Property
- Water: Public
- Sewer: Septic Tank
- Source: Georgia MLS 2
This listing courtesy of Fern Milan , Atlanta Communities
Monthly Payment
- Principal & Interest $
- Property Taxes $
- Home Insurance $
- VA Funding Fee $