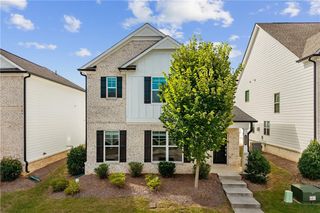
4122 Creekrun Circle, Buford, GA 30519
- 4 beds |
- 3 baths |
- 2,224 sqft
 Single-Family Home
  Built in 2006
  5,227sqft lot
 2 car garage
  $179/sqft
  Listed 2 months ago
Property Description
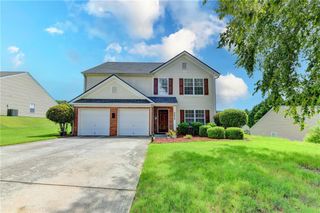
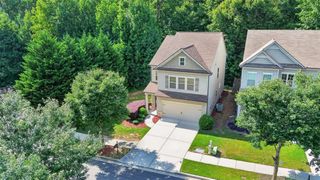
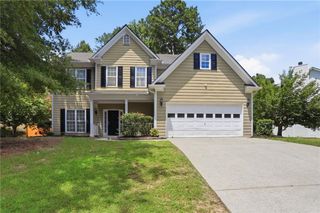
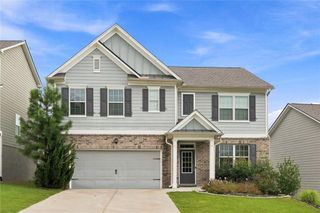
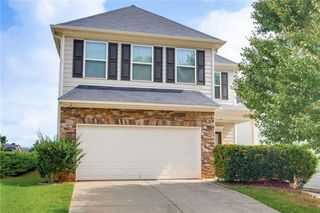
NEW PRICE — $399,000! Exceptional Value in Buford! Don't miss this opportunity to own a spacious 4-bedroom, 2.5-bath Craftsman-style home in Buford at an aggressive new price. Offering approximately 2,224 square feet, a 2-car garage, fenced backyard, and a flexible floor plan, this home delivers the space and location buyers are looking for. Step inside to a welcoming main level featuring a spacious family room with fireplace, separate dining area, and an eat-in kitchen with breakfast bar and plenty of room for everyday living and entertaining. Upstairs, the oversized primary suite is a standout, featuring a separate sitting area and two walk-in closets. The ensuite bath offers dual vanities, a separate soaking tub, and walk-in shower. Three additional bedrooms provide plenty of space for family, guests, a home office, or flex space. Enjoy outdoor living in the fenced backyard, while the covered front porch adds classic Craftsman curb appeal.Conveniently located near the Mall of Georgia, shopping, restaurants, I-85, I-985, Lake Lanier, and Downtown Buford. Served by Harmony Elementary, Jones Middle, and Seckinger High School. At $399,000, 4122 Creekrun Circle offers a compelling combination of space, location, and value. Schedule your showing today!
- Listing Status:
- Active
- Date Added:
- May 29, 2026
- Data Last Updated:
- August 12, 2026 at 12:08AM
- Listing Office:
- EXP Realty, LLC. : 888-959-9461
- Listing Agent:
- Jeannie Posner : 404-754-7603
- Contact:
- 888-959-9461
- MLS ID:
- 7779002

- General: Rain Gutters
- Style: Craftsman
- Other Structures: Front PorchPatio
- Pool: None
- Parking: GarageGarage Faces FrontKitchen LevelLevel Driveway
- Roofing: CompositionShingle
- Windows: Double Pane Windows
- General: Wood SidingTwoSlab
- Road/Access: City Street
- HOA Amenities: Maintenance Grounds163.0Quarterly
- Originating MLS: First Multiple Listing Service
- County: Gwinnett - GA
- Zoning: L36 BB SANDY CREEKR7224 215
- View: NeighborhoodTrees/Woods
- Fencing: FencedWood
- Utilities: Cable AvailableElectricity AvailableNatural Gas AvailablePhone AvailableSewer AvailableUnderground UtilitiesWater Available110 Volts
- Water: Public
- Sewer: Public Sewer
- Source: First Multiple Listing Service
This listing courtesy of Jeannie Posner , EXP Realty, LLC.
Monthly Payment
- Principal & Interest $
- Property Taxes $
- Home Insurance $
- VA Funding Fee $

 New - 19 hours ago