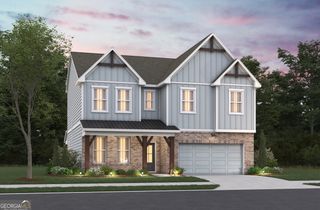
4171 Adler Circle, Buford, GA 30519
- 5 beds |
- 5 baths
 Single-Family Home
  Built in 2025
  9,583sqft lot
 —— car garage
  $——/sqft
  Listed 1 month ago
Property Description
AMAZING INCENTIVES FOR RATE BUY DOWNS AND PRICE REDUCTIONS!!! The Shelby Plan- Primary Bedroom and Bathroom on the Main Level. Move-In Ready! *** Welcome to 4171 Adler Circle the Shelby, this stunning new construction offers the perfect blend of luxury and comfort located in the heart of Buford built by Beazer Homes. The Shelby is a gorgeous 2-story Primary on Main living level 5 bed 4.5 bath home, provides a warm and inviting, open concept layout with a kitchen that flows directly to the 2-story great room. Boasts a modern kitchen with a must-see island, upgraded cabinets, vent hood, quartz counter tops, and a casual spacious dining area. The primary suite boasts modern trim, great natural light. While the additional bedrooms provide plenty of room for family or guests. Step outside to enjoy a spacious backyard, perfect for entertaining or relaxing. Also, it features an office with a half bath on the main level, spacious loft space on the 2nd floor. Beazer Homes is proud to be America's #1 Energy Efficient homebuilder. Our FY25 average gross HERS score of 32 (38 excluding solar) was the lowest of the publicly reported scores among the top 30 U.S. homebuilders by volume identified by Builder Magazine's Top 100 List (based on 2025 total closings). Additional highlights include Energy Star Certified, Zero Net Ready (for solar), charger for electric vehicle, spacious loft, solid surface floors and a 2-car garage. Located in the desirable Paddocks at Doc Hughes neighborhood, all schools are 9/10-10/10. This home is close to Seckinger High School the Nation's 1st AI based School, I-85-two exits from Mall of Georgia, making it an ideal choice for those seeking convenience and comfort. Take advantage of our special buyer incentives which may include closing costs, design studio upgrades, FLEX dollars, and more. Contact us today to learn more about how you can benefit from these exclusive offers. *** Some Photos are of similar but not the exact home listed.
- Listing Status:
- Active
- Date Added:
- June 18, 2026
- Data Last Updated:
- July 27, 2026 at 7:07AM
- Listing Office:
- Beazer Realty Corp. : 843-516-6397
- Listing Agent:
- Brian Gritton : 480-516-8560
- MLS ID:
- 10788747

- Style: Traditional
- Parking: GarageParking spaces: 2
- Roofing: Other
- Windows: Double Pane Windows
- General: OtherTwoSlab
- HOA Amenities: Reserve Fund1050.0
- Originating MLS: Georgia MLS 2
- County: Gwinnett
- Zoning: R1002B228
- Utilities: Cable AvailableElectricity AvailableNatural Gas AvailablePhone AvailableSewer AvailableUnderground UtilitiesWater Available220 VoltsElectricity on Property
- Water: Public
- Sewer: Public Sewer
- Source: Georgia MLS 2
This listing courtesy of Brian Gritton , Beazer Realty Corp.
Monthly Payment
- Principal & Interest $
- Property Taxes $
- Home Insurance $
- VA Funding Fee $