3466 Fern Hollow Path, Buford, GA 30519
- 4 beds |
- 4 baths
 Single-Family Home
  Built in 2026
  0.3acre lot
 —— car garage
  $——/sqft
  Listed 23 days ago
Property Description
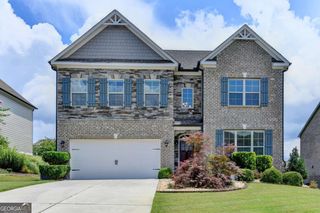
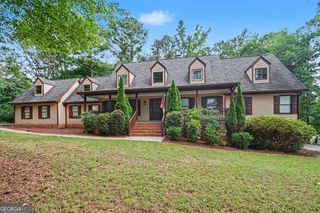
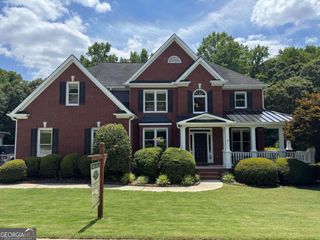
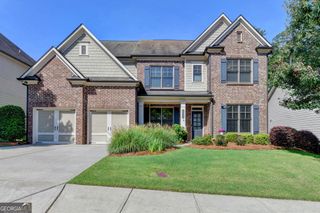
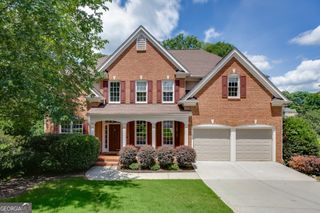
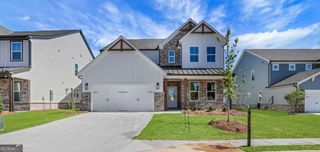
Welcome to Fern Hollow, one of Buford's most desirable new home communities. The Hickory G floor plan offers 2655 square feet of thoughtfully designed living space featuring 4 bedrooms, and 3.5 baths. The open-concept main level is ideal for both everyday living and entertaining, showcasing a chef-inspired kitchen with a large island, walk-in pantry, and seamless flow into the spacious family room and dining area. The main level also offers a private office with elegant French doors, ideal for working from home or flex space needs. Upstairs, you'll find four spacious bedrooms, each with walk-in closets, including an impressive primary suite with trey ceilings and a luxurious ensuite bath and expansive walk-in closet. Located in the highly acclaimed Seckinger High School district and just minutes from I-85, I-985, shopping, dining, and the Mall of Georgia, Fern Hollow combines exceptional convenience with modern luxury. Enjoy top quality craftsmanship and energy-efficient construction. Photos are of a similar Hickory model and are for illustrative purposes only. Special Builder Incentives Available! Ask how you may be able to save thousands on your new Davidson home. Home completion estimated September 2026
- Listing Status:
- Active
- Date Added:
- July 11, 2026
- Data Last Updated:
- July 27, 2026 at 7:07AM
- Listing Office:
- Davidson Realty GA : 877-999-2009
- Listing Agent:
- Angie Yarbrough : 770-265-9440
- MLS ID:
- 10804499

- Style: Craftsman
- Parking: GarageGarage Door OpenerParking spaces: 2
- Roofing: Composition
- Windows: Double Pane Windows
- General: BrickTwoSlab
- HOA Amenities: Maintenance Grounds0.0
- Originating MLS: Georgia MLS 2
- County: Gwinnett
- Zoning: 0.0
- Utilities: Cable AvailableElectricity AvailableNatural Gas AvailableWater Available220 VoltsElectricity on Property
- Water: Public
- Sewer: Public Sewer
- Source: Georgia MLS 2
This listing courtesy of Angie Yarbrough , Davidson Realty GA
Monthly Payment
- Principal & Interest $
- Property Taxes $
- Home Insurance $
- VA Funding Fee $