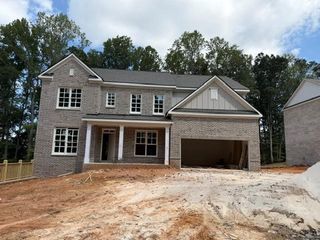
4177 Heisenberg Lane, Suwanee, GA 30024
- 5 beds |
- 4 baths |
- 3,342 sqft
 Single-Family Home
  Built in 2017
  0.27acre lot
 2 car garage
  $233/sqft
  Listed 2 months ago
Property Description
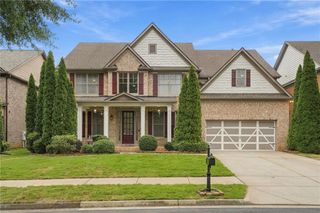
This is a must-see home that truly feels like a brand-new property—immaculately maintained inside and out. Located in Suwanee with NO Suwanee city taxes, and only 5 minutes from Suwanee Town Center, Sugar Hill Downtown, and Buford Downtown—one of the best locations in the area. Featuring one of Lennar’s most desirable floor plans, the Drake, this home offers a stunning two-story family room, private office/guest bedroom on the main, and an open, spacious layout perfect for modern living. The oversized dining room flows beautifully into the soaring family room with a gorgeous stone accent fireplace. The kitchen provides abundant countertop space and cabinetry, corner sink, 42" white cabinets, butler’s pantry, and a huge walk-in pantry. Upstairs, the expansive owner’s suite includes an extended frameless shower, double vanities, garden tub, and a large walk-in closet with window. All secondary bedrooms are generously sized—one with a Jack and Jill bath and another full guest suite with its own private bathroom. The home features engineered hardwood floors throughout, and both the front and backyard are beautifully landscaped and meticulously maintained. Truly move-in ready with exceptional condition, design, and location.
- Listing Status:
- Active
- Date Added:
- July 10, 2026
- Data Last Updated:
- September 26, 2026 at 5:08AM
- Listing Office:
- The Kelly Kim Real Estate, LLC : 678-815-2000
- Listing Agent:
- Kelly Kim : 678-464-4929
- Contact:
- 678-815-2000
- MLS ID:
- 7804006

- General: Other
- Style: CraftsmanTraditional
- Other Structures: PatioCovered
- Pool: None
- Parking: AttachedDrivewayGarageGarage Door OpenerGarage Faces FrontKitchen LevelLevel Driveway
- Roofing: CompositionShingle
- Windows: Double Pane Windows
- General: Brick 3 SidesCement SidingTwoSlab
- Road/Access: Other
- HOA Amenities: 1000.0Annually
- Originating MLS: First Multiple Listing Service
- County: Gwinnett - GA
- Zoning: xR7232 338
- View: Other
- Fencing: None
- Utilities: Cable AvailableElectricity AvailableNatural Gas AvailablePhone AvailableSewer AvailableUnderground UtilitiesWater Available110 Volts220 Volts in Laundry
- Water: Public
- Sewer: Public Sewer
- Source: First Multiple Listing Service
This listing courtesy of Kelly Kim , The Kelly Kim Real Estate, LLC
Monthly Payment
- Principal & Interest $
- Property Taxes $
- Home Insurance $
- VA Funding Fee $

 New - 1 day ago