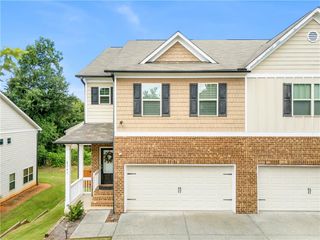
4201 Millcroft Place 220, Buford, GA 30518
- 3 beds |
- 4 baths |
- 1,893 sqft
 Town Home
  Built in 2025
  3,790sqft lot
 2 car garage
  $259/sqft
  Listed 2 days ago
Property Description
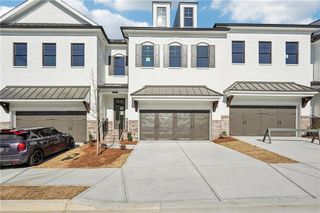
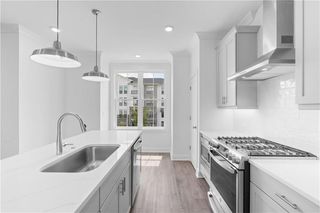
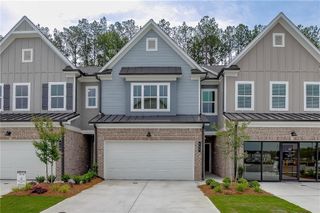
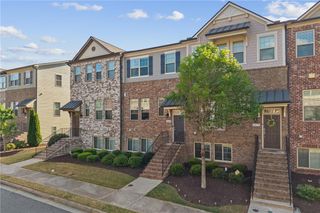
Priced to Sell!! End Unit incredible views of Pool and Pocket park!! Discover the The Glendale by The Providence Group. ** MOVE IN READY !!! *** Brand New - New Construction ! This stunning three-story Glendale plan offers the perfect combination of style and functionality, with each bedroom featuring its own private bathroom! This 3-bed, 3.5-bath stunner has space, style, and serious curb appeal. The designer-selected Cool Stone Collection gives the home a modern and elegant touch, with sleek light Gray cabinetry throughout. Your guests will be welcomed through the terrace-level entry foyer, leading to a private bedroom and full bath, Guests? Home office? You’ve got options! Open-concept living never looked so good on the main level, featuring a gourmet kitchen with light Gray cabinets, a spacious island, stainless steel appliances, quartz countertops, and a stylish tile backsplash. The kitchen flows seamlessly into the dining & living area with a fireplace creating a warm and inviting atmosphere perfect for relaxing or entertaining. On the upper level, you'll find a luxurious owner’s suite with a a spa-like bathroom that has upgraded Soaking Tub and Shower with dual vanities. A secondary bedroom with its own private bath and a conveniently located laundry room complete this level. 2 car rear entry garage garage door openers. This community is in highly desirable location in unincorporated Gwinnett County and close to 3 vibrant cities - downtown Sugar Hill, Suwanee Town Center and Buford!! Incredible amenities will be a Gated, Resort-style pool with covered cabana, grills, and outdoor dining area and a community lawn featuring Adirondack group seating and fire pits. Easy Access to interstates, shopping and restaurants. *Preferred Lenders are Guild Mortgage, Renasant Bank, Ameris Bank, Capital City Home Loans, Bridgeway* Pictures are of a previously built home by the Providence Group. Photos are for representation purposes only and are not of the actual home. At TPG, we value our customer, team member, and vendor team safety. Our communities are active construction zones and may not be safe to visit at certain stages of construction. Due to this, we ask all agents visiting the community with their clients come to the office prior to visiting any listed homes. Please note, during your visit, you will be escorted by a TPG employee. [The Glendale]
- Listing Status:
- Active
- Date Added:
- July 24, 2026
- Data Last Updated:
- July 26, 2026 at 2:08PM
- Listing Office:
- The Providence Group Realty, LLC. : 678-475-9400
- Listing Agent:
- Anna Szczepanski : 310-402-7657
- MLS ID:
- 7810358

- General: Private EntranceRain Gutters
- Style: TownhouseTraditional
- Other Structures: Deck
- Pool: In Ground
- Parking: AttachedGarageGarage Door OpenerGarage Faces RearLevel Driveway
- Roofing: Shingle
- Windows: Insulated Windows
- General: Brick FrontCement SidingThree Or MoreSlab
- Road/Access: Private Road
- HOA Amenities: InsuranceMaintenance GroundsMaintenance StructureSwimTermiteTennis250.0Monthly
- Originating MLS: First Multiple Listing Service
- County: Gwinnett - GA
- Zoning: Land Lot 256 & 257District 7Block Clot #220Plat book page 157/259Deed book/page 49115/156R7256 669
- View: Other
- Fencing: None
- Utilities: Cable AvailableElectricity AvailableNatural Gas AvailableSewer AvailableUnderground UtilitiesWater Available110 Volts220 Volts in Laundry
- Water: Public
- Sewer: Public Sewer
- Source: First Multiple Listing Service
This listing courtesy of Anna Szczepanski , The Providence Group Realty, LLC.
Monthly Payment
- Principal & Interest $
- Property Taxes $
- Home Insurance $
- VA Funding Fee $

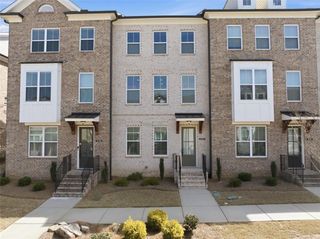
 New - 1 day ago