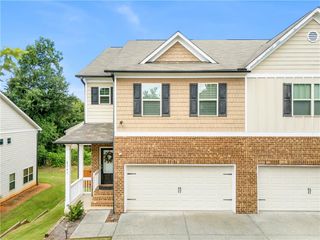
4211 Millcroft Place 215, Buford, GA 30518
- 3 beds |
- 4 baths |
- 2,004 sqft
 Town Home
  Built in 2025
  3,790sqft lot
 2 car garage
  $237/sqft
  Listed 2 days ago
Property Description
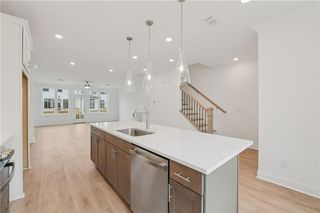
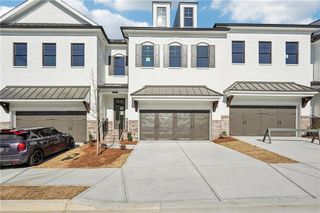
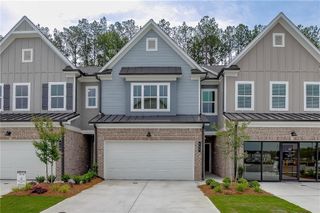
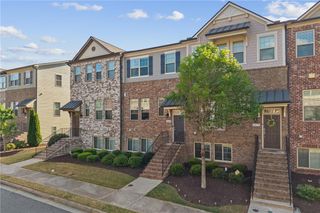
Move in Ready Home with views of Resort style Pool!! Welcome to this beautifully designed Glendale floor plan townhome offering 3 spacious bedrooms, each with its own private bathroom—no sharing required! Located in the sought-after Millcroft community in unincorporated Gwinnett County, this home blends comfort, convenience, and modern style. Terrace Level: Private front entrance with welcoming foyer and durable hard surface flooring Versatile bedroom with plush carpet and upgraded en-suite bathroom featuring a premium shower Ideal for use as a guest suite, home office, gym, media room, or creative space Attached 2-car garage with remote access Main Level: Elegant oak tread staircase leads to an open-concept living area Gourmet kitchen with light Grey cabinetry, quartz countertops, single-bowl sink, and hard surface flooring Seamless flow between kitchen, dining area, family room, sunroom for extra living space and outdoor deck—perfect for entertaining Upper Level: Owner’s suite with walk-in closet and luxurious bathroom featuring frameless walk-in shower, dual sinks, and tile flooring Secondary bedroom with private bath and tub/shower combo Convenient laundry room located nearby Community Amenities: Resort-style pool with covered cabana, grills, fireplace, and outdoor dining area Pocket park with fire pits On-site fitness center Enjoy proximity to vibrant cities like Suwanee, downtown Sugar Hill, and Buford—offering endless options for shopping, dining, and entertainment.. At TPG, we value our customer, team members, and vendor team safety. Our communities are active construction zones and may not be safe to visit at certain stages of construction. Due to this, we ask all agents visiting the community with their clients to come to the office prior to visiting any listed home. Please note, during your visit, you will be escorted by a TPG employee and may be required to wear flat, closed toed shoes and a hard hat. [The Glendale]
- Listing Status:
- Active
- Date Added:
- July 24, 2026
- Data Last Updated:
- July 26, 2026 at 2:08PM
- Listing Office:
- The Providence Group Realty, LLC. : 678-475-9400
- Listing Agent:
- Anna Szczepanski : 310-402-7657
- MLS ID:
- 7810383

- General: Private EntranceRain Gutters
- Style: TownhouseTraditional
- Other Structures: Deck
- Pool: In Ground
- Parking: AttachedGarageGarage Door OpenerGarage Faces RearLevel Driveway
- Roofing: Shingle
- Windows: Insulated Windows
- General: Brick FrontCement SidingThree Or MoreSlab
- Road/Access: Private Road
- HOA Amenities: InsuranceMaintenance GroundsMaintenance StructureSwimTermiteTennis250.0Monthly
- Originating MLS: First Multiple Listing Service
- County: Gwinnett - GA
- Zoning: Land Lot 256 & 257District 7Block Clot #215Plat book page 157/259Deed book/page 49115/156R7256 669
- View: Other
- Fencing: None
- Utilities: Cable AvailableElectricity AvailableNatural Gas AvailableSewer AvailableUnderground UtilitiesWater Available110 Volts220 Volts in Laundry
- Water: Public
- Sewer: Public Sewer
- Source: First Multiple Listing Service
This listing courtesy of Anna Szczepanski , The Providence Group Realty, LLC.
Monthly Payment
- Principal & Interest $
- Property Taxes $
- Home Insurance $
- VA Funding Fee $

 New - 1 day ago