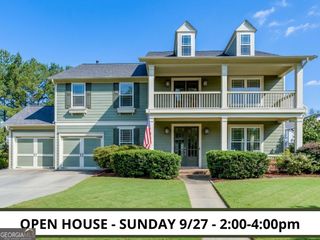
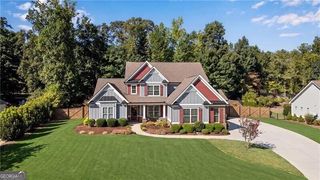
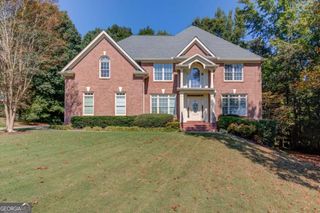
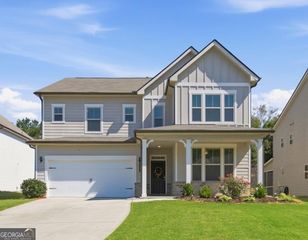
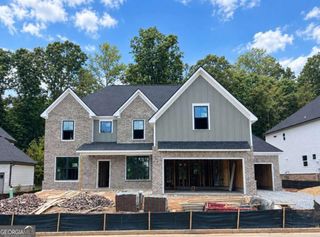
4260 Hosch Reserve Drive, Buford, GA 30519
- 5 beds |
- 4 baths |
- 3,243 sqft
 Single-Family Home
  Built in 2026
  6,534sqft lot
 —— car garage
  $231/sqft
  Listed 8 days ago
Property Description
Built by SPI Homes - Homesite 86 - this stunning new home showcases the Glenville B Plan, featuring a unique turret on the front elevation and an estimated completion date of September 2026. Offering 5 bedrooms, 4 baths, a 2-car garage, and a spacious, level backyard overlooking a serene conservation area, this home is designed for modern living. The main level includes an open-concept living room with a decorative electric fireplace, floating bookshelves, and a luxury kitchen with quartz countertops, a large island with pendant lighting, soft-close cabinets, stainless steel appliances, a gas cooktop with wall-mounted pasta faucet, wall oven, microwave, and a decorative vent hood. Additional highlights include a formal dining room, breakfast room, guest suite, butler's pantry, walk-in pantry, and mudroom. Upstairs, the oversized primary suite features a spa-like bath with a freestanding soaking tub, quartz countertops, and an expansive walk-in closet. A secondary bedroom suite and two additional bedrooms with a Jack-and-Jill bath provide ample space, while the upstairs laundry room with sink adds convenience. Elevated details throughout include shiplap accents, crown molding, coffered ceilings, judges paneling, LVP flooring, blinds on all operable windows, and an included refrigerator. Located in the highly sought-after Seckinger High School district, Hosch Reserve is a vibrant swim, cabana, and pickleball HOA community perfect for active lifestyles. Use Apple Maps GPS address: 3105 Old Thompson Mill Rd. to explore this extraordinary new home today! *Secondary Stock photos of interior.
- Listing Status:
- Active
- Date Added:
- September 18, 2026
- Data Last Updated:
- September 26, 2026 at 5:08AM
- Listing Office:
- Peggy Slappey Properties : 770-932-3440
- Listing Agent:
- Julie Graybill : 770-654-0956
- MLS ID:
- 10848657

- Style: Craftsman
- Parking: GarageGarage Door OpenerParking spaces: 2
- Roofing: Composition
- General: BrickConcreteTwoSlab
- HOA Amenities: Swimming1900.0
- Originating MLS: Georgia MLS 2
- County: Gwinnett
- Zoning: R1002A530
- Utilities: Cable AvailableElectricity AvailableNatural Gas AvailablePhone AvailableSewer AvailableUnderground UtilitiesWater Available220 VoltsElectricity on Property
- Water: Public
- Sewer: Public Sewer
- Source: Georgia MLS 2
This listing courtesy of Julie Graybill , Peggy Slappey Properties
Monthly Payment
- Principal & Interest $
- Property Taxes $
- Home Insurance $
- VA Funding Fee $

 New - 1 day ago