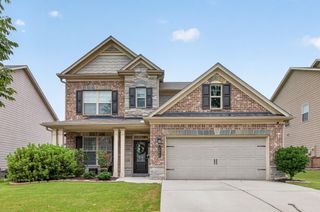
3402 Grace Farm Lane, Buford, GA 30519
- 5 beds |
- 4 baths |
- 3,427 sqft
 Single-Family Home
  Built in 2021
  0.27acre lot
 2 car garage
  $177/sqft
  Listed 8 days ago
Property Description
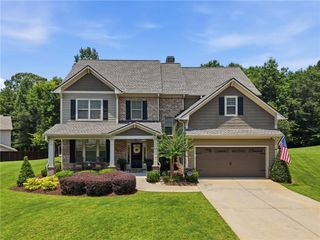
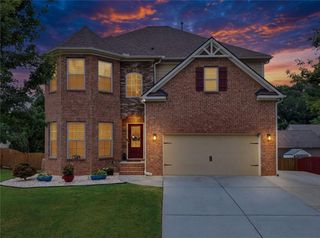
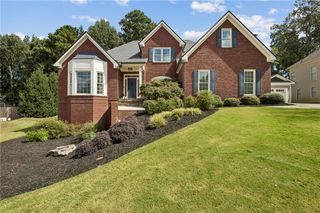
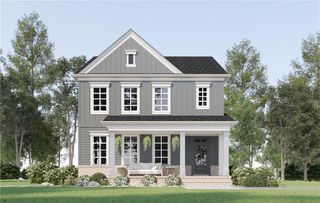
Sometimes bigger really is better, especially when the extra space is actually useful. This five-bedroom home in Deaton Farm gives you a private main-level guest suite, a large upstairs loft, a fenced backyard, and more than 3,400 square feet without filling the floor plan with rooms you will never use. The bedroom on the main level has its own private bathroom, making it a comfortable place for overnight guests or a home office with separation from the rest of the house. The kitchen is equally practical, with granite countertops, stainless steel appliances, a walk-in pantry, and a butler’s pantry area that provides additional storage and serving space. Just beyond the main living area, the covered back patio overlooks a backyard with no visible homes directly behind it. The yard is already fenced, giving you privacy without adding another project to the list. Upstairs, the large loft can become a second living room, media space, workout area, or whatever your current home never had room for. The spacious primary suite includes a large bathroom and oversized shower, while three additional bedrooms offer good closet space. Even the laundry room adds something unexpected with a built-in ironing board. Built in 2021, the home is located in a convenient Buford location near the AI/STEM-focused Seckinger High School, shopping, dining, and quick access to I-985 or I-85. Deaton Farm also includes a neighborhood pool and walking trail, giving you even more room to enjoy beyond your own backyard.
- Listing Status:
- Active
- Date Added:
- September 18, 2026
- Data Last Updated:
- September 26, 2026 at 5:08AM
- Listing Office:
- EXP Realty, LLC. : 888-959-9461
- Listing Agent:
- Sarah Pickell : 770-262-4817
- Contact:
- 888-959-9461
- MLS ID:
- 7840353

- General: Shed(s)
- Style: CraftsmanTraditional
- Other Structures: Front PorchPatioCovered
- Pool: None
- Parking: Garage
- Roofing: CompositionShingle
- Windows: Double Pane Windows
- General: Cement SidingHardiPlank TypeTwoSlab
- Road/Access: None
- HOA Amenities: 1050.0Annually
- Originating MLS: First Multiple Listing Service
- County: Gwinnett - GA
- Zoning: L93 BC DEATON FARM PH2 - PB150-26R1004A447
- View: Trees/Woods
- Fencing: Back YardFencedPrivacyWood
- Utilities: Cable AvailableElectricity AvailableNatural Gas AvailablePhone AvailableSewer AvailableUnderground UtilitiesWater Available220 Volts in Laundry
- Water: Public
- Sewer: Public Sewer
- Source: First Multiple Listing Service
This listing courtesy of Sarah Pickell , EXP Realty, LLC.
Monthly Payment
- Principal & Interest $
- Property Taxes $
- Home Insurance $
- VA Funding Fee $


 New - 1 day ago