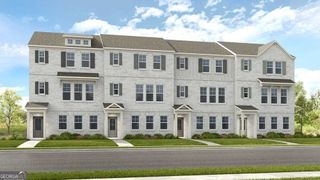
4266 Buford Valley Way, Buford, GA 30518
- 4 beds |
- 4 baths |
- 2,018 sqft
 Town Home
 Built in 2017
 6,098sqft lot
 —— car garage
 $176/sqft
 Listed 21 days ago
Property Description
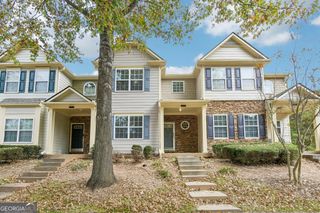
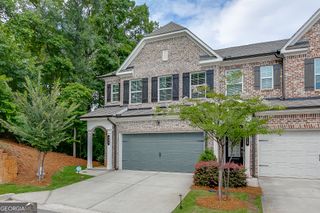
BUYER INCENTIVE: $5,000 concessions with a full priced offer + PREFERRED LENDER RATE BUY-DOWN Some townhomes make you choose. 4266 doesn't. Three levels, four bedrooms. 2,018 square feet. An end unit on a corner lot. Step in through the 2 story foyer and watch as natural light flows throughout the living area. Living, dining, and kitchen in an open floor plan without stepping on each other. The modern kitchen features all black stainless steel appliances, accompanied with a nice walk in pantry. Then push open the back door to the deck and you're looking out over the street that winds toward the gate so you can see who's coming. The guest half bath is what finishes off the main level. Downstairs is a full bedroom with its own ensuite bath, whoever gets this level gets a life of their own. The top floor is for your quiet retreat; the owner's suite with a walk-in closet, double vanity, separate shower and a linen closet. Two more bedrooms side by side, a full bath to accompany them and more storage, should you need it. The laundry room already stocked with modern washer and dryer. Built 2017 in Chatham Village, this community is gated, with a pool, and an HOA of $175 a month that covers your water, exterior lawn and grounds maintenance, and that pool. Run the math against anything else on your list. It won't be close. Minutes from I-985 when you need to leave. About 10 minutes from the Mall of Georgia when you need to shop. Downtown Suwanee, parks and trails when you want a Saturday that feels like something are all about 10 minutes.
- Listing Status:
- Active
- Date Added:
- October 22, 2026
- Data Last Updated:
- November 12, 2026 at 1:06AM
- Listing Office:
- Luxe Residential Group : 470-926-3833
- Listing Agent:
- Amanosi Ayers : 470-926-3833
- MLS ID:
- 10877613

- Style: Brick Front
- Parking: GarageAttachedGarage Door Opener
- Roofing: Composition
- General: Wood SidingThree Or More
- HOA Amenities: Maintenance StructureMaintenance GroundsOtherSwimmingTrashWater2100.0
- Originating MLS: Georgia MLS 2
- County: Gwinnett
- Zoning: R7258 288
- Utilities: Cable AvailableElectricity AvailableHigh Speed InternetSewer ConnectedWater AvailableElectricity on Property
- Water: Public
- Sewer: Public Sewer
- Source: Georgia MLS 2
This listing courtesy of Amanosi Ayers , Luxe Residential Group
Monthly Payment
- Principal & Interest $
- Property Taxes $
- Home Insurance $
- VA Funding Fee $

 New - 1 day ago