2637 Cedar Drive, Lawrenceville, GA 30043
- 4 beds |
- 3 baths |
- 2,171 sqft
 Town Home
 Built in 2005
 436sqft lot
 2 car garage
 $138/sqft
 Listed 7 days ago
Property Description
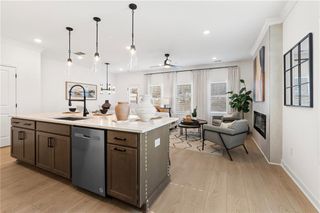
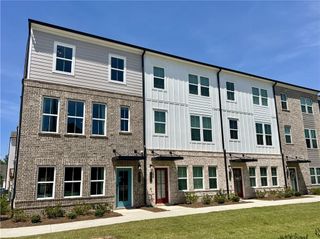
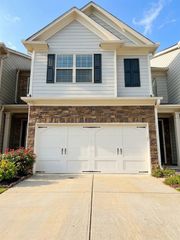
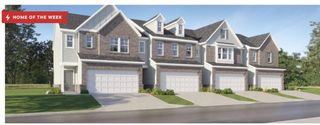
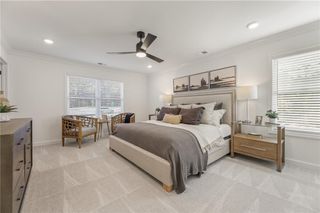
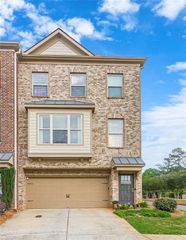
Well-maintained townhome featuring a freshly painted exterior, 3 bedrooms, 2.5 bathrooms, a finished terrace level, and a 2-car garage! The open-concept main living area offers a spacious kitchen flowing seamlessly into the fireside living room, creating an inviting space for everyday living and entertaining. A main-level bedroom adds flexibility for guests or a home office. Upstairs, discover two generously sized bedrooms, each featuring a walk-in closet and private ensuite bathroom. The primary suite boasts a relaxing retreat with a separate shower and soaking tub. The finished terrace level offers a versatile bonus room with a closet, perfect for a media room, home office, or additional flex space. With a functional layout and room to spread out, this townhome is ready to welcome you home!
- Listing Status:
- Active
- Date Added:
- November 6, 2026
- Data Last Updated:
- November 12, 2026 at 1:06AM
- Listing Office:
- Redfin Corporation : 404-800-3623
- Listing Agent:
- Stephanie Kirksey : 678-895-5740
- Contact:
- 404-800-3623
- MLS ID:
- 7859043

- General: BalconyRain Gutters
- Style: Townhouse
- Other Structures: Deck
- Pool: None
- Parking: Garage
- Roofing: Shingle
- Windows: None
- General: BrickWood SidingThree Or More
- Road/Access: None
- HOA Amenities: 225.0Monthly
- Originating MLS: First Multiple Listing Service
- County: Gwinnett - GA
- Zoning: L8 BA LITTLE SUWANEE PT #1 PH1R7131 521
- View: Other
- Fencing: None
- Utilities: Electricity AvailableSewer AvailableWater Available110 Volts220 Volts
- Water: Public
- Sewer: Public Sewer
- Source: First Multiple Listing Service
This listing courtesy of Stephanie Kirksey , Redfin Corporation
Monthly Payment
- Principal & Interest $
- Property Taxes $
- Home Insurance $
- VA Funding Fee $

 New - 1 day ago