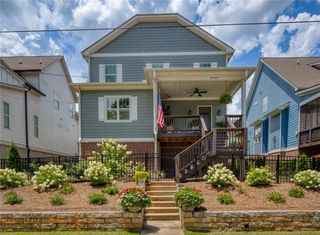
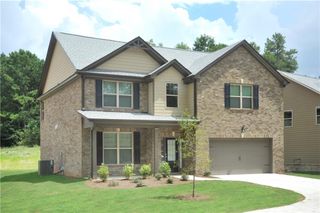
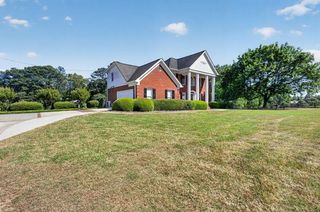
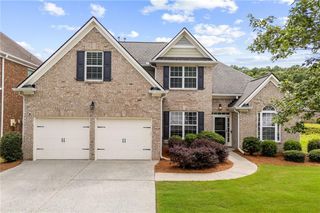
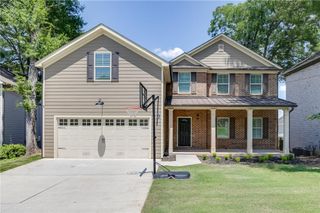
4327 Chesterfield Court, Buford, GA 30518
- 4 beds |
- 3 baths |
- 2,644 sqft
 Single-Family Home
  Built in 2013
  0.28acre lot
 3 car garage
  $227/sqft
  Listed 12 days ago
Property Description
NEW PRICE - NOW OFFERED AT $599,000! Experience the perfect combination of location, value, and lifestyle at 4327 Chesterfield Court. Situated on a quiet street in Hall County, this beautifully maintained home offers the benefit of lower county taxes while being zoned for the award-winning Buford City School System-a rare opportunity in today's market. Featuring 4 bedrooms, 2.5 bathrooms, and a spacious open-concept floor plan, this home is designed for both comfortable everyday living and effortless entertaining. The inviting living spaces flow seamlessly into the kitchen and dining area, creating the perfect gathering place for family and friends. The oversized primary suite provides a relaxing retreat, while the additional bedrooms offer flexibility for a growing family, guests, or a home office. Step outside to enjoy a large, level, fully fenced backyard with plenty of room for children, pets, outdoor entertaining, or simply relaxing in your own private outdoor oasis. Conveniently located just minutes from downtown Buford, Gainesville, and Flowery Branch, you'll enjoy easy access to award-winning restaurants, boutique shopping, community events, seasonal festivals, parks, and beautiful Lake Lanier. Major highways, medical facilities, and everyday conveniences are all within easy reach. Now priced at $599,000, this home offers exceptional value in one of North Georgia's most desirable locations. Opportunities to own a home with Hall County taxes, Buford City Schools, an open floor plan, and a large fenced backyard at this price point are becoming increasingly rare. Schedule your private showing today and discover why 4327 Chesterfield Court feels like home.
- Listing Status:
- Active
- Date Added:
- July 14, 2026
- Data Last Updated:
- July 26, 2026 at 4:09PM
- Listing Office:
- REMAX Center : 770-932-1234
- Listing Agent:
- White Simpson : 404-372-1899
- MLS ID:
- 7804791

- General: Private Yard
- Style: Traditional
- Other Structures: Front Porch
- Pool: None
- Parking: GarageParking spaces: 0
- Roofing: Composition
- Windows: Insulated Windows
- General: Cement SidingHardiPlank TypeTwo
- Road/Access: City Street
- HOA Amenities: 350.0Annually
- Originating MLS: First Multiple Listing Service
- County: Hall - GA
- Zoning: BRENTWOOD EST S/D BLK A LT 3708150 001119
- View: Other
- Fencing: Fenced
- Utilities: Cable AvailablePhone Available220 Volts220 Volts in Garage
- Water: Public
- Sewer: Public Sewer
- Source: First Multiple Listing Service
This listing courtesy of White Simpson , REMAX Center
Monthly Payment
- Principal & Interest $
- Property Taxes $
- Home Insurance $
- VA Funding Fee $

 New - 2 days ago