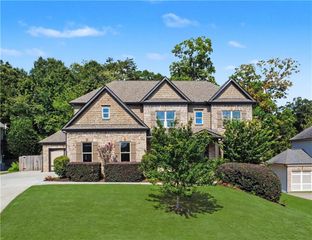
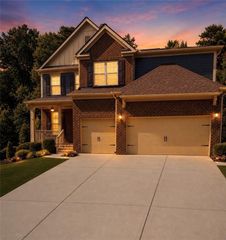
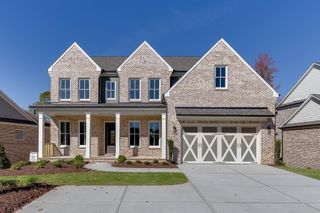
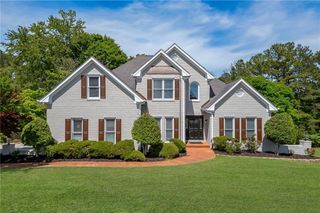
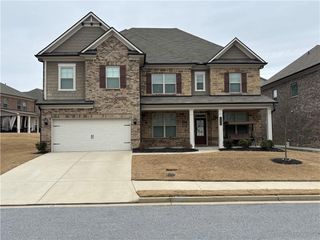
4550 Point Rock Drive, Buford, GA 30519
- 5 beds |
- 4 baths |
- 4,476 sqft
 Single-Family Home
  Built in 2017
  0.32acre lot
 2 car garage
  $176/sqft
  Listed 1 month ago
Property Description
Welcome to this exceptionally appointed 5-bedroom, 4-bathroom home located within the highly desirable City of Buford School District. Offering an impressive combination of space, comfort, and modern conveniences, this residence was thoughtfully designed for both everyday living and entertaining. At the heart of the home is a gourmet kitchen featuring premium stainless steel appliances, abundant cabinetry, and an oversized center island with breakfast-bar seating. The open-concept design flows effortlessly into the spacious family room, where a cozy fireplace and built-in surround sound create an inviting setting for gatherings and relaxing evenings at home. Just off the family room, the bright and welcoming sunroom provides additional flexible living space perfect for enjoying morning coffee, reading, entertaining, or simply unwinding while overlooking the backyard. The spacious primary suite offers a private retreat complete with surround sound and a beautifully appointed en suite bathroom featuring a premium TOTO toilet and upscale finishes. Step outside to a large, fully fenced backyard offering plenty of room for outdoor entertaining, gardening, recreation, or simply enjoying a peaceful and private setting. The home also embraces modern convenience with two electric vehicle charging stations in the garage, making it ready for today’s lifestyle. With its spacious layout, thoughtful upgrades, and desirable location, this home offers an exceptional opportunity to enjoy comfortable living in one of Buford’s most sought-after communities. Unlock up to $17,000 in combined buyer incentives! The seller is offering $7,000 toward closing costs or an interest-rate buydown, and qualified buyers may receive an additional $10,000 from our preferred lender toward their down payment or closing costs. Contact us today for details! Eligibility requirements, terms, and conditions apply.
- Listing Status:
- Active
- Date Added:
- August 22, 2026
- Data Last Updated:
- September 26, 2026 at 7:06AM
- Listing Office:
- Rudhil Companies, LLC : 678-878-3888
- Listing Agent:
- Angelica Becerra : 470-478-8797
- Contact:
- 678-878-3888
- MLS ID:
- 7825033

- General: Awning(s)
- Style: Traditional
- Other Structures: Covered
- Pool: None
- Parking: GarageParking spaces: 2
- Roofing: Composition
- Windows: Double Pane Windows
- General: BrickBrick 4 SidesStoneTwoSlab
- Road/Access: Private Road
- HOA Amenities: Reserve FundSwimTennis800.0Annually
- Originating MLS: First Multiple Listing Service
- County: Gwinnett - GA
- Zoning: L11 RESERVE AT BOGAN LAKES PH 2A 11 District/Ward Buford.R1004 982
- View: Neighborhood
- Fencing: Back YardFencedWood
- Utilities: Cable AvailableElectricity AvailableNatural Gas AvailablePhone AvailableSewer AvailableUnderground UtilitiesWater Available110 Volts
- Water: Public
- Sewer: Public Sewer
- Source: First Multiple Listing Service
This listing courtesy of Angelica Becerra , Rudhil Companies, LLC
Monthly Payment
- Principal & Interest $
- Property Taxes $
- Home Insurance $
- VA Funding Fee $