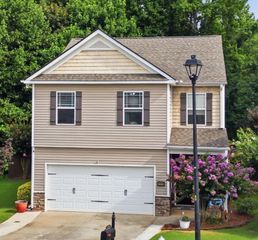
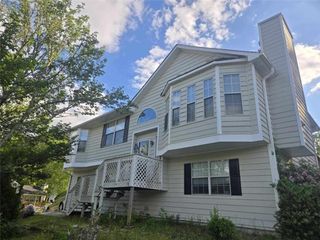
5660 Bridle Glen Drive, Buford, GA 30518
- 4 beds |
- 3 baths |
- 2,191 sqft
 Single-Family Home
  Built in 1994
  0.42acre lot
 2 car garage
  $157/sqft
  Listed 1 month ago
Property Description
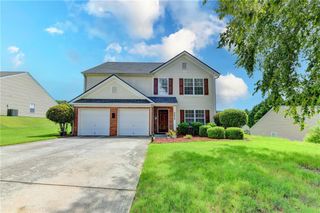
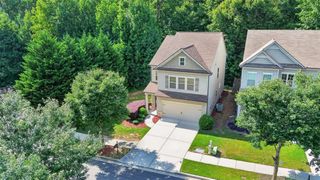
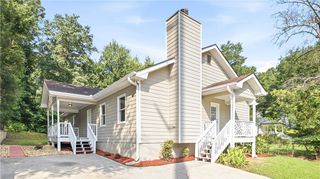
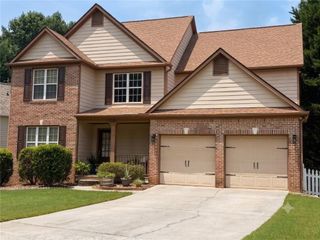
Welcome to 5660 Bridle Glen Dr. a fantastic opportunity to own a spacious 4 bedroom, 2.5 bath in the sought after Sugar Hill community. Just 2 miles from vibrant downtown Sugar Hill, you'll enjoy convenient access to local restaurants, shops, entertainment, and community events while still coming home to a quiet neighborhood setting. This home offers great potential and sits on a spacious lot with ample front and back yard space. Inside, you'll find a functional floor plan with generous living spaces and plenty of room to make it your own. Each level offers temperature control via smart thermostats and the home is equipped with all electric appliances. The unfinished basement offers endless possibilities, create a home gym, media room, workshop, or additional living space to fit your needs, it is also stubbed for a full bathroom. With NO HOA this community does not have any rental restrictions! Priced to sell, do not miss the opportunity to build equity in a great community with high rated Gwinnett County Schools & Parks. 5660 Bridle Glen Dr. makes for an excellent choice for years to come!
- Listing Status:
- Pending
- Date Added:
- July 10, 2026
- Data Last Updated:
- August 11, 2026 at 3:09PM
- Listing Office:
- Dwelli Inc. : 833-839-3554
- Listing Agent:
- SHANELLE DOWNEY : 678-232-7522
- Contact:
- 833-839-3554
- MLS ID:
- 7801758

- General: Disappearing Attic StairsHigh Ceilings 9 ft LowerHigh Speed InternetRecessed LightingVaulted Ceiling(s)Walk-In Closet(s)
- Rooms: AtticBasementBonus Room
- Appliances: DishwasherDisposalDryerMicrowaveRefrigeratorWasher
- Laundry: Electric Dryer HookupIn HallLaundry RoomMain Level
- Basement: Bath/StubbedExterior EntryFullUnfinishedWalk-Out Access
- Flooring: CarpetHardwood
- A/C: Central Air
- Heating: Central
- Fireplace: BrickLiving RoomFireplaces: 1
- Disability Feature: Stair Lift
- Eco/Green Feature: NoneNone
- General: None
- Style: Traditional
- Other Structures: DeckRear Porch
- Pool: None
- Parking: DrivewayGarageGarage Door OpenerGarage Faces SideLevel DrivewayOn StreetParking spaces: 3
- Roofing: Composition
- Windows: Double Pane WindowsInsulated WindowsShutters
- General: Brick FrontWood SidingThree Or MoreBlock
- Road/Access: City Street
- HOA Amenities: 0.0
- Originating MLS: First Multiple Listing Service
- County: Gwinnett - GA
- Zoning: L17 BA BRIDLE GLEN #1R7321 092
- View: Neighborhood
- Fencing: Back YardFenced
- Utilities: Cable AvailableElectricity AvailableUnderground UtilitiesWater Available220 Volts
- Water: Public
- Sewer: Septic Tank
- Source: First Multiple Listing Service
This listing courtesy of SHANELLE DOWNEY , Dwelli Inc.
Monthly Payment
- Principal & Interest $
- Property Taxes $
- Home Insurance $
- VA Funding Fee $