6504 Blue Water Drive, Buford, GA 30518
- 4 beds |
- 4 baths |
- 3,249 sqft
 Single-Family Home
  Built in 2006
  0.25acre lot
 3 car garage
  $191/sqft
  Listed 1 day ago
Property Description
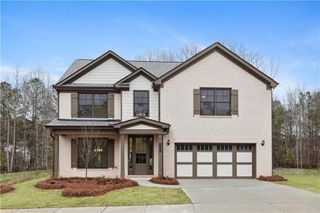
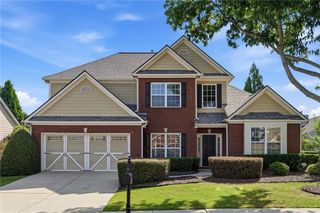
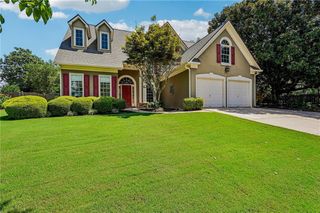
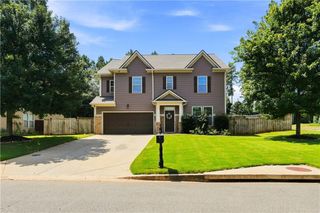
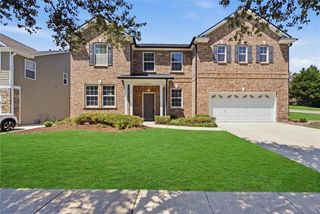
Welcome home to this beautifully updated 4-bedroom, 4-bath home tucked away on a quiet cul-de-sac in sought-after Waterside at Lanier Springs! Gorgeous curb appeal, a striking brick and stone exterior, and a rare 3-car garage make an unforgettable first impression. Inside, timeless architectural details and warm, inviting spaces create a home that feels every bit as special as it looks. Hardwood floors flow throughout the main level, complemented by custom trim, judges paneling, and an elegant formal dining room. The spacious family room is a showstopper with its coffered ceiling and stacked-stone fireplace, one of THREE fireplaces found throughout the home. The beautifully appointed kitchen features granite countertops, a gas cooktop, double ovens, abundant workspace, and a sunny breakfast area that opens to a cozy keeping room with its own fireplace, the perfect spot for morning coffee or winding down at the end of the day. Upstairs, the oversized owner's retreat feels like a true escape, complete with private balcony access and a spacious ensuite featuring dual vanities, a whirlpool tub, separate shower, and custom walk-in closet. A guest bedroom offers its own private ensuite bath, while two additional bedrooms share a convenient Jack-and-Jill bath. The large bonus room adds even more versatility and could easily serve as a fifth bedroom, media room, home office, playroom, or fitness space. And just wait until you step outside! The expansive stone patio creates an incredible outdoor living and entertaining space, anchored by a beautiful full masonry outdoor fireplace, the home's third fireplace. Surrounded by mature landscaping and a manicured backyard, it's the perfect setting for crisp fall evenings by the fire, weekend gatherings, or simply relaxing outdoors. Enjoy all that Waterside at Lanier Springs has to offer, including swim and tennis amenities and a beautiful clubhouse. With three fireplaces, exceptional indoor and outdoor living spaces, a flexible bonus room, private owner's balcony, and a hard-to-find 3-car garage, this home offers the space, character, and lifestyle you've been waiting for!
- Listing Status:
- Active
- Date Added:
- August 20, 2026
- Data Last Updated:
- August 21, 2026 at 12:07PM
- Listing Office:
- Pend Realty, LLC. : 888-641-7363
- Listing Agent:
- The Rains Team : 404-620-4571
- Contact:
- 888-641-7363
- MLS ID:
- 7824873

- General: BalconyPrivate YardRain Gutters
- Style: Traditional
- Other Structures: Front PorchDeckPatioCovered
- Pool: None
- Parking: AttachedDrivewayGarageGarage Door OpenerGarage Faces FrontParking spaces: 0
- Roofing: Shingle
- Windows: Double Pane WindowsInsulated Windows
- General: Brick FrontHardiPlank TypeStoneTwoSlab
- Road/Access: City Street
- HOA Amenities: SwimTennis876.0Annually
- Originating MLS: First Multiple Listing Service
- County: Gwinnett - GA
- Zoning: L34 BC LANIER SPRINGS UN2 PH1R7350 184
- View: Trees/Woods
- Fencing: None
- Utilities: Cable AvailableElectricity AvailableNatural Gas AvailablePhone AvailableSewer AvailableWater Available110 Volts220 Volts220 Volts in Garage
- Water: Public
- Sewer: Public Sewer
- Source: First Multiple Listing Service
This listing courtesy of The Rains Team , Pend Realty, LLC.
Monthly Payment
- Principal & Interest $
- Property Taxes $
- Home Insurance $
- VA Funding Fee $

 New - 2 days ago