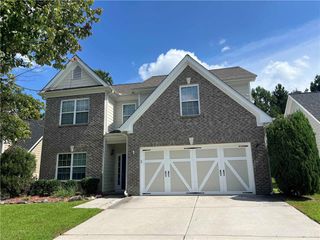
1203 Lanier Springs Drive, Buford, GA 30518
- 5 beds |
- 3 baths |
- 3,552 sqft
 Single-Family Home
  Built in 2007
  8,712sqft lot
 2 car garage
  $141/sqft
  Listed 2 days ago
Property Description
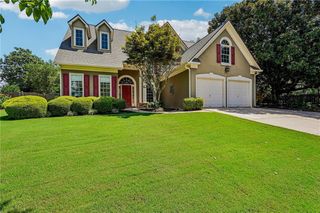
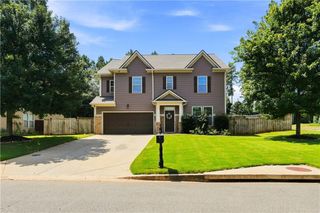
Welcome to 1203 Lanier Springs Dr, Buford, GA- NEWLY RENOVATED- move-in ready 5-bedroom, 3-full-bath with a large loft and a huge backyard. Step inside to discover a bright, open floor plan featuring beautiful wood floors on the main level, fresh interior paint, plush new carpet in all bedrooms & the loft, and modern new light fixtures throughout. The kitchen is an entertainer's dream with a brand-new quartz island, while upstairs offers a versatile, spacious loft. The bathrooms have been renovated. There is a covered backyard patio for grilling, lots of light flowing through the windows, large driveway, large corner lot. You will also love the meticulously newly renovated bathrooms that provide a fresh, spa-like feel. This gorgeous home is in walking distance to great schools, in close proximity of Lake Lanier, grocery stores, shopping. With both a new Lidl grocery store and the new Northside Hospital Sugar Hill Medical Center currently being built within 2 miles of the home, this home is definitely your new home! Combined with the fantastic community amenities of Lanier Springs—including a neighborhood pool, tennis courts, clubhouse—this property truly has it all. Take this opportunity to make this completely refreshed, move-in-ready masterpiece your own. Schedule your showing today! HOME IS ELIGIBLE FOR $10,000 IN DOWNPAYMENT GRANT FOR ELIGIBLE BUYERS THROUGH A PREFERRED LENDER.
- Listing Status:
- Active
- Date Added:
- August 21, 2026
- Data Last Updated:
- August 21, 2026 at 12:07PM
- Listing Office:
- First United Realty of Atlanta, LLC. : 770-650-2825
- Listing Agent:
- MEETA MODI : 770-572-1290
- Contact:
- 770-650-2825
- MLS ID:
- 7824037

- General: Private EntrancePrivate Yard
- Style: Traditional
- Other Structures: Rear PorchCovered
- Pool: None
- Parking: AttachedGarageGarage Door OpenerGarage Faces FrontKitchen LevelLevel Driveway
- Roofing: Composition
- Windows: Insulated Windows
- General: Brick FrontCement SidingTwoSlab
- Road/Access: Other
- HOA Amenities: SwimTennis875.0Annually
- Originating MLS: First Multiple Listing Service
- County: Gwinnett - GA
- Zoning: L58 BA LANIER SPRINGS UNIT 1 PH 3R7350 324
- View: Neighborhood
- Fencing: Back Yard
- Utilities: Cable AvailableElectricity AvailableNatural Gas AvailablePhone AvailableSewer AvailableUnderground UtilitiesWater Available110 Volts
- Water: Public
- Sewer: Public Sewer
- Source: First Multiple Listing Service
This listing courtesy of MEETA MODI , First United Realty of Atlanta, LLC.
Monthly Payment
- Principal & Interest $
- Property Taxes $
- Home Insurance $
- VA Funding Fee $

 New - 1 day ago