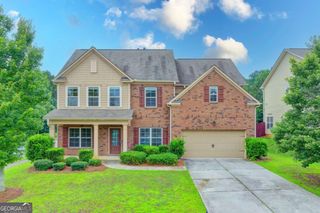
6108 Pierless Avenue, Sugar Hill, GA 30518
- 4 beds |
- 4 baths |
- 3,260 sqft
 Single-Family Home
  Built in 2011
  7,405sqft lot
 —— car garage
  $160/sqft
  Listed 6 days ago
Property Description
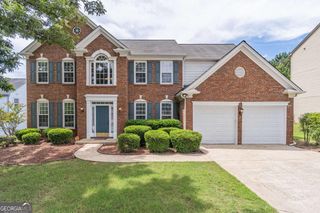
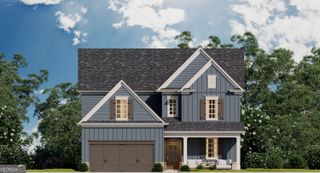
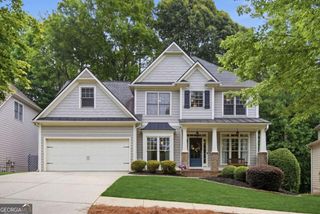
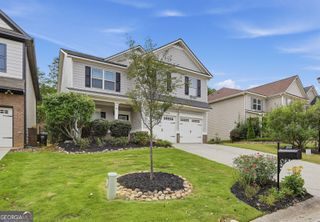
This home shows like a model-immaculate and meticulously maintained inside and out! Nestled in the sought-after Barrington Estates Subdivision, this stunning 4-bedroom/1 flex room, 3.1-bath residence offers the perfect blend of luxury, comfort, and functionality. From the moment you arrive, the curb appeal and inviting front porch set the tone for what lies within. Step into a spacious foyer that flows effortlessly into the heart of the home. Soaring ceilings and thoughtfully designed living spaces make it ideal for both entertaining and everyday living. A formal dining room adds an elegant touch for gatherings and special occasions. The gourmet kitchen is a chef's dream, featuring built-in appliances, a center island, solid countertops, and a walk-in pantry with customizable storage. Upstairs, the oversized primary suite is a private retreat with a luxurious ensuite bath-complete with a garden tub, walk-in shower, double vanities, and a generous walk-in closet. The expansive unfinished basement offers endless potential for a home theater, gym, wine cellar, or guest suite-tailor it to fit your lifestyle. This is more than just a home-it's a place of distinction, offering peaceful suburban living with convenient access to shopping, dining, parks, and premier amenities.
- Listing Status:
- Active
- Date Added:
- September 20, 2026
- Data Last Updated:
- September 26, 2026 at 3:07AM
- Listing Office:
- Chapman Hall Premier, Realtors : 770-454-7840
- Listing Agent:
- Sonal Herring : 404-406-9077
- MLS ID:
- 10849820

- Style: Brick Front
- Parking: GarageAttachedGarage Door Opener
- Roofing: Composition
- General: BrickOtherTwo
- HOA Amenities: SwimmingTennis
- Originating MLS: Georgia MLS 2
- County: Gwinnett
- Zoning: R7349 151
- Utilities: Electricity AvailableNatural Gas AvailableSewer ConnectedUnderground UtilitiesWater AvailableElectricity on Property
- Water: Public
- Sewer: Public Sewer
- Source: Georgia MLS 2
This listing courtesy of Sonal Herring , Chapman Hall Premier, Realtors
Monthly Payment
- Principal & Interest $
- Property Taxes $
- Home Insurance $
- VA Funding Fee $


 New - 2 days ago