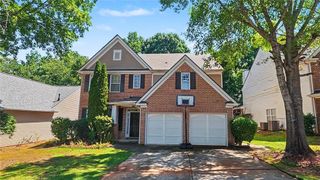
5532 Snowy Orchid Drive, Sugar Hill, GA 30518
- 5 beds |
- 4 baths |
- 2,600 sqft
 Single-Family Home
  Built in 1997
  0.38acre lot
 2 car garage
  $210/sqft
  Listed 16 days ago
Property Description
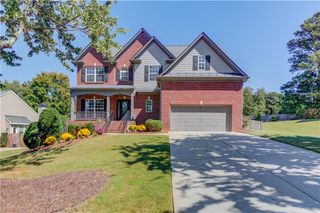
Located in Sugar Hill’s coveted Lanier High School district and conveniently situated just off Highway 20, this home offers an ideal combination of location, space, and comfort. Enjoy easy access to Downtown Sugar Hill, with its local shops, restaurants, entertainment, parks, and family-friendly attractions. The home has been thoughtfully updated, including a complete exterior renovation approximately 3 years ago with a new roof, gutters, siding, and double-pane windows throughout. A new HVAC system adds even more peace of mind. Fresh interior paint and new ceiling fans enhance the move-in-ready appeal. Inside, the home offers comfortable living spaces with plenty of room to relax and entertain, while the 900 square foot finished basement provides versatile additional living space for a recreation room, guest area, home office, bedroom, or more. Enjoy a private and versatile backyard designed for both relaxing and entertaining. The spacious multi-level deck offers plenty of room for outdoor dining, grilling, and gathering with family and friends, while the wood privacy fence—positioned well within the property boundaries—creates a defined space for pets and play. Mature trees provide a peaceful, natural backdrop and added privacy. With its desirable location, extensive updates, flexible finished basement, and inviting outdoor space, this Sugar Hill home is a wonderful place to call home!
- Listing Status:
- Active
- Date Added:
- October 1, 2026
- Data Last Updated:
- October 5, 2026 at 8:06PM
- Listing Office:
- Virtual Properties Realty.com : 770-495-5050
- Listing Agent:
- Sally Meier : 864-752-5670
- Contact:
- 864-752-5670
- MLS ID:
- 7836781

- General: None
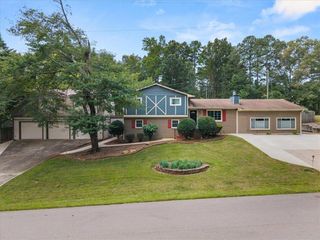
- Style: A-Frame
- Other Structures: Deck
- Pool: None
- Parking: DrivewayGarageGarage Door OpenerGarage Faces RearKitchen LevelLevel Driveway
- Roofing: Shingle
- Windows: Bay Window(s)Double Pane Windows
- General: Vinyl SidingThree Or MoreConcrete Perimeter
- Road/Access: Private Road
- HOA Amenities: Maintenance GroundsSwimTennis500.0Annually
- Originating MLS: First Multiple Listing Service
- County: Gwinnett - GA
- Zoning: L341 BB ARBOR CLOS #3R7308 270
- View: NeighborhoodTrees/Woods
- Fencing: Back YardWood
- Utilities: Cable AvailableElectricity AvailableNatural Gas AvailableSewer AvailableUnderground UtilitiesWater AvailableNone
- Water: Public
- Sewer: Public Sewer
- Source: First Multiple Listing Service
This listing courtesy of Sally Meier , Virtual Properties Realty.com
Monthly Payment
- Principal & Interest $
- Property Taxes $
- Home Insurance $
- VA Funding Fee $

 New - 3 days ago