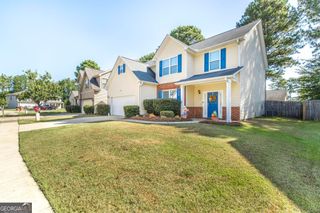
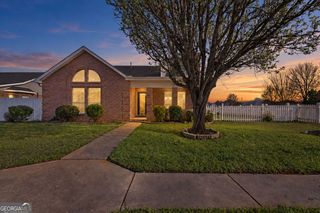
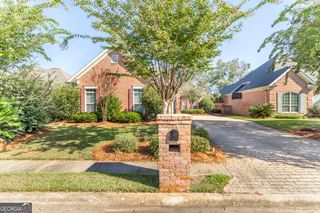
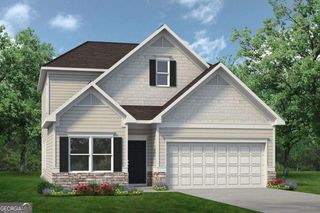
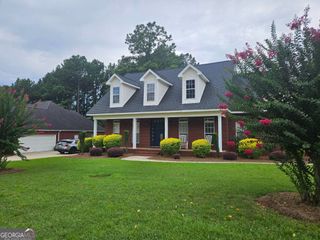
115 Dora Lane, Byron, GA 31008
- 3 beds |
- 3 baths |
- 2,765 sqft
 Single-Family Home
  Built in 2004
  0.7acre lot
 —— car garage
  $130/sqft
  Listed 25 days ago
Property Description
Welcome home to this beautifully designed 3-bedroom, 2.5-bath home offering comfort, style, and room to grow. Step inside to discover brand-new luxury vinyl plank (LVP) flooring throughout the main living areas, creating a modern and low-maintenance living space. A dedicated office/study provides the perfect space for working from home, homeschooling, or creating a quiet reading or hobby room. The open kitchen features solid-surface countertops, an abundance of cabinetry, and plenty of workspace, making it ideal for everyday living and entertaining. The spacious primary suite is a relaxing retreat with a double vanity, separate shower, and ample closet space. Designed with a desirable split-bedroom floor plan, this home provides added privacy between the primary suite and the secondary bedrooms. Enjoy outdoor living year-round on the covered back porch, overlooking a large, private backyard with plenty of room for entertaining, gardening, or simply relaxing. Need extra space? The unfinished bonus room offers endless possibilities for future expansion, a media room, playroom, home gym, or additional storage. This move-in-readyhome combines thoughtful design, modern finishes, and flexible living spaces to fit today's lifestyle. Don't miss your opportunity to make it yours-schedule your private showing today!
- Listing Status:
- Active
- Date Added:
- September 10, 2026
- Data Last Updated:
- October 6, 2026 at 2:06AM
- Listing Office:
- Keller Williams Middle Georgia : 478-333-5050
- Listing Agent:
- Erin Troup : 478-997-2618
- MLS ID:
- 10843333

- Style: Brick Front
- Parking: GarageAttached
- Roofing: Composition
- General: BrickVinyl SidingOne
- HOA Amenities: None
- Originating MLS: Georgia MLS 2
- County: Houston
- Zoning: 00046G 008000
- Utilities: Cable AvailableElectricity AvailableElectricity on Property
- Water: Public
- Sewer: Septic Tank
- Source: Georgia MLS 2
This listing courtesy of Erin Troup , Keller Williams Middle Georgia
Monthly Payment
- Principal & Interest $
- Property Taxes $
- Home Insurance $
- VA Funding Fee $