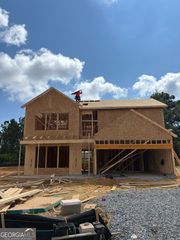
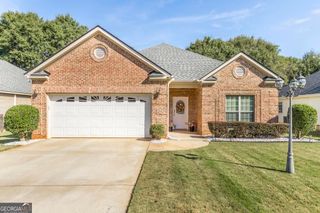
211 Park Bench Way LOT D73, Byron, GA 31008
- 4 beds |
- 3 baths |
- 2,231 sqft
 Single-Family Home
  Built in 2026
  —— sqft lot
  —— car garage
  $132/sqft
  Listed 1 month ago
Property Description
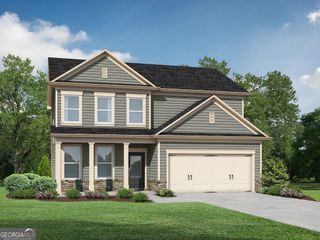
Move in ready November 2026! The Caldwell plan by Smith Douglas Homes in the new community, Cobblestone Crossing Commons. Welcome to this beautifully designed 4-bedroom, 2.5-bath home offering a spacious layout and thoughtful finishes throughout. A welcoming foyer opens to a separate dining room at the front of the home, creating an ideal setting for both everyday meals and special gatherings. The heart of the home features an open-concept family room with a sleek linear fireplace, flowing seamlessly into the well-appointed kitchen with granite countertops and ample cabinetry. Just off the family room, a covered patio extends the living space outdoors, providing the perfect spot to relax or entertain. Conveniently located on the main level, the private Owner's Suite features elegant tray ceilings, a generous walk-in closet, and an attached bath with double vanities and a large tile shower. Upstairs, three additional bedrooms share a full bath, offering plenty of space for family or guests. Combining comfort, style, and functionality, this home is ready to fit your lifestyle. Agent is not onsite at present time. Please contact Jeanne Vasquez for further information and to set up an appointment.
- Listing Status:
- Active
- Date Added:
- August 27, 2026
- Data Last Updated:
- October 6, 2026 at 2:06AM
- Listing Office:
- SDC Realty Central Georgia : 678-858-7313
- Listing Agent:
- Jeanne Vasquez : 623-451-6908
- MLS ID:
- 10841658

- Style: Stone FrameTraditional
- Parking: GuestGarageAttachedKitchen LevelGarage Door OpenerParking spaces: 2
- Roofing: Composition
- General: ConcreteStoneTwoSlab
- HOA Amenities: Management FeeReserve Fund250.0
- Originating MLS: Georgia MLS 2
- County: Peach
- Zoning: 0.0
- Utilities: Electricity AvailableHigh Speed InternetSewer AvailableUnderground UtilitiesWater AvailableElectricity on Property
- Water: Public
- Sewer: Public Sewer
- Source: Georgia MLS 2
This listing courtesy of Jeanne Vasquez , SDC Realty Central Georgia
Monthly Payment
- Principal & Interest $
- Property Taxes $
- Home Insurance $
- VA Funding Fee $