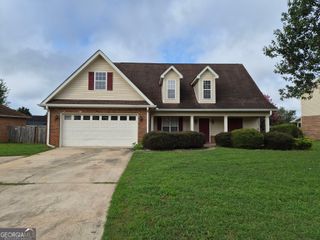
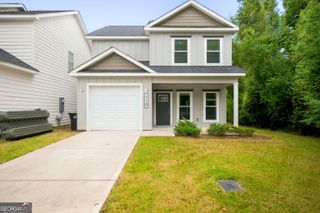
106 Woodridge Drive, Warner Robins, GA 31088
- 5 beds |
- 2 baths |
- 2,100 sqft
 Single-Family Home
  Built in 1964
  0.32acre lot
 —— car garage
  $117/sqft
  Listed 4 days ago
Property Description
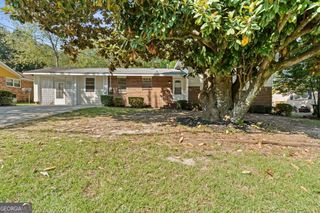
Welcome to 106 Woodridge Dr. in Warner Robins! This beautifully renovated 5-bedroom, 2-bath split-level home offers approximately 2,100 square feet of thoughtfully updated living space in a quiet, established neighborhood. Inside, you'll find an open-concept main living area with new LVP flooring while the original hardwood flooring at the entry and staircase has been preserved, adding warmth and character. The updated kitchen features brand-new quartz countertops and stainless steel appliances and opens seamlessly to the main living space. New windows in the main living area bring in plenty of natural light. With two separate living spaces and a private exterior entrance to the lower level, the floor plan offers plenty of flexibility for a large household, guests, teenagers, a home office, or additional living space. Both full bathrooms have been completely renovated and feature beautiful full-tile showers. Additional updates include a new sliding glass door at the lower-level entrance and a new water heater. Outside, the fenced backyard is surrounded by mature trees that provide shade and added privacy. And creates a great space for pets, entertaining, or simply enjoying the outdoors. With five bedrooms, two living areas, a flexible split-level layout, and extensive renovations already completed, 106 Woodridge Dr. offers the space and updates buyers are looking for while maintaining some of the original character that makes the home feel unique.
- Listing Status:
- Active
- Date Added:
- October 2, 2026
- Data Last Updated:
- October 5, 2026 at 9:06PM
- Listing Office:
- Landmark Realty : 478-987-9987
- Listing Agent:
- Kent Kilko : 478-960-3727
- MLS ID:
- 10866471

- Style: Brick Front
- Parking: Parking Pad
- Roofing: Composition
- General: BrickWood SidingMulti/Split
- HOA Amenities: None
- Originating MLS: Georgia MLS 2
- County: Houston
- Zoning: 0W035F 005000
- Utilities: Electricity AvailableHigh Speed InternetSewer ConnectedWater AvailableElectricity on Property
- Water: Public
- Sewer: Public Sewer
- Source: Georgia MLS 2
This listing courtesy of Kent Kilko , Landmark Realty
Monthly Payment
- Principal & Interest $
- Property Taxes $
- Home Insurance $
- VA Funding Fee $