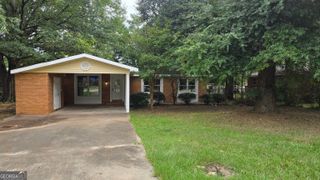
414 Kimberly Road, Warner Robins, GA 31088
- 4 beds |
- 2 baths |
- 1,803 sqft
 Single-Family Home
  Built in 1971
  0.39acre lot
 —— car garage
  $127/sqft
  Listed 1 month ago
Property Description
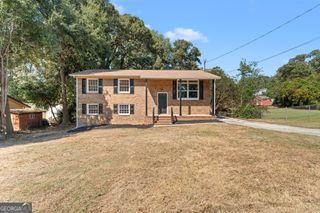
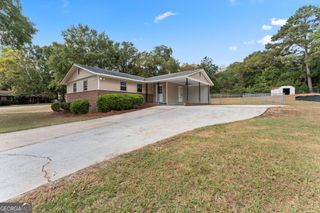
414 Kimberly Rd., Warner Robins, GA, 31088 Right in the middle of town, nicely renovated, and offering the kind of flexibility that can be hard to find! This 4-bedroom, 2-bath split-level home puts you convenient to just about everything in Houston County, with a straight shot to Robins Air Force Base. Inside, you'll find TWO separate living areas along with a layout that offers some interesting possibilities. A separate side entrance on the opposite side of the home creates added privacy and could make a great setup for older teenagers, in-laws, extended family or guests who would appreciate having a little more independence. The home has been nicely updated with new LVP flooring, new carpet, granite countertops, new stainless steel kitchen appliances, new bathroom vanities and toilets, updated bath and shower areas, and a tiled shower in one of the bathrooms. And there's plenty to like outside, too. The large fenced backyard is filled with mature trees providing lots of natural shade; including a mature, fruit-producing pecan tree. You'll also find TWO separate "grilling" pads, a dedicated fenced area for your furry family members, and a separate shed/workshop with plenty of possibilities for storage, hobbies or projects. An additional enclosed area could easily be converted back to a carport, giving you yet another option for how the property can work for you. With its central Warner Robins location, renovated interior, flexible split-level layout, separate entrance and a backyard with room to actually enjoy, 414 Kimberly Rd. offers much more than you might expect at first glance. Come take a look and see all the possibilities for yourself!
- Listing Status:
- Active
- Date Added:
- September 3, 2026
- Data Last Updated:
- October 5, 2026 at 10:06PM
- Listing Office:
- Landmark Realty : 478-987-9987
- Listing Agent:
- Kent Kilko : 478-960-3727
- MLS ID:
- 10839853

- Style: Brick 4 SideOther
- Parking: Carport
- Roofing: Composition
- General: Wood SidingMulti/Split
- HOA Amenities: None
- Originating MLS: Georgia MLS 2
- County: Houston
- Zoning: 0W053B 018000
- Utilities: Cable AvailableElectricity AvailableHigh Speed InternetSewer ConnectedWater AvailableElectricity on Property
- Water: Public
- Sewer: Public Sewer
- Source: Georgia MLS 2
This listing courtesy of Kent Kilko , Landmark Realty
Monthly Payment
- Principal & Interest $
- Property Taxes $
- Home Insurance $
- VA Funding Fee $

 New - 2 days ago