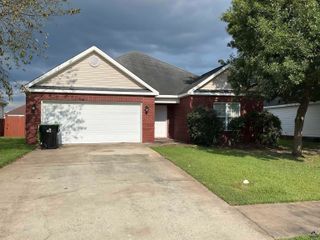
203 Park Bench Way Lot D77, Byron, GA 31008
- 3 beds |
- 2 baths |
- 1,501 sqft
 Single-Family Home
  Built in 2026
  —— sqft lot
  —— car garage
  $165/sqft
  Listed 1 month ago
Property Description
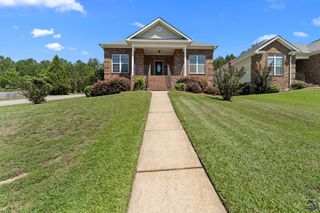
Move in Ready October 2026! The Piedmont plan by Smith Douglas Homes in the new community Cobblestone Crossing Commons. A bright and welcoming foyer sets the stage for this thoughtfully designed home, opening to a separate living room that offers flexible space for a home office, sitting area, or additional gathering room. Beyond the entry, the home unfolds into a spacious open-concept kitchen and family room, creating an ideal environment for both everyday living and entertaining. The kitchen features granite countertops, abundant cabinetry, generous prep space, and an oversized island that serves as the centerpiece of the home. Open sightlines to the family room help create a seamless flow throughout the main living area. Just off the open concept kitchen and family room, a patio extends the living space outdoors, providing the perfect spot for relaxing, dining, or enjoying time with family and friends. The private Owner's Suite offers a comfortable retreat with a spacious walk-in closet and an attached bath featuring ample storage and a tub/shower combination. With versatile living spaces, stylish finishes, and a functional layout, this home offers comfort and convenience in every room. Photos representative of plan not of actual home. Agent is not onsite at present time. Please contact agent for further information and to set up an appointment.
- Listing Status:
- Active
- Date Added:
- July 10, 2026
- Data Last Updated:
- August 21, 2026 at 12:41PM
- Listing Office:
- SDC REALTY CENTRAL GEORGIA : 678-858-7313
- MLS ID:
- 264167
- General: Fiber Cement Siding
- Pool: None
- Parking: Parking spaces: 2
- General: 1 Story
- HOA Amenities: 250.0Yearly
- County: Peach County
- Water: City/County
- Sewer: City/County
This listing courtesy of SDC REALTY CENTRAL GEORGIA
Monthly Payment
- Principal & Interest $
- Property Taxes $
- Home Insurance $
- VA Funding Fee $

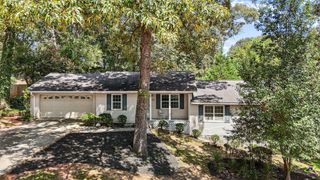
 New - 2 days ago