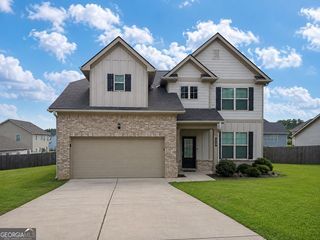
104 Alcovy Trail, Calhoun, GA 30701
- 3 beds |
- 3 baths |
- 2,231 sqft
 Single-Family Home
  Built in 2026
  8,276sqft lot
 —— car garage
  $130/sqft
  Listed 5 days ago
Property Description
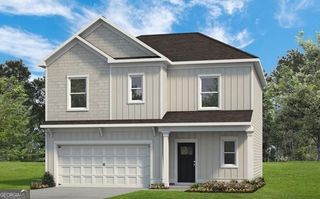
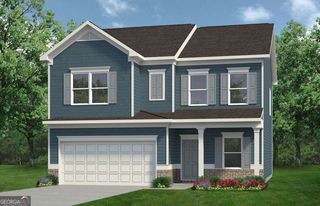
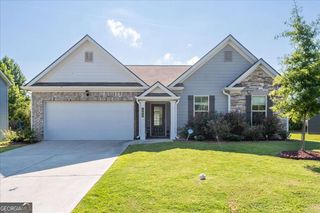
Move-In Ready November! The Caldwell plan by Smith Douglas Homes in Laurel Creek offers the perfect balance of style and functionality in this beautiful new construction home in Calhoun, GA Designed for convenience, this home features a primary suite on the main level, offering easy single-level living. The open-concept layout creates a bright and welcoming atmosphere, perfect for entertaining or relaxing at home. The kitchen serves as the heart of the home with gorgeous granite countertops, a spacious peninsula, and upgraded luxury vinyl plank flooring that flows seamlessly throughout entire main level to include primary's suite. The family room with a cozy sleek linear fireplace. A separate dining room, 9-foot ceilings throughout, and a convenient main-level laundry room add to the home thoughtful design. Step outside to the covered patio. Upstairs, you'll find two spacious secondary bedrooms with walk-in closets and a large media room for entertainment. With easy access to shopping, dining, and I-75, this home is ideal for commuters seeking both comfort and convenience. Photos are representative of the floor plan and not the actual home. Seller incentives are available with use of preferred lender. Schedule your tour today and experience the quality, integrity, and value that make Smith Douglas Homes a trusted choice.
- Listing Status:
- Active
- Date Added:
- August 5, 2026
- Data Last Updated:
- August 11, 2026 at 3:08AM
- Listing Office:
- SDC Realty : 770-779-9628
- Listing Agent:
- Connie Dean : 404-357-8922
- MLS ID:
- 10819899

- Style: Other
- Parking: AttachedParking spaces: 2
- Roofing: Composition
- General: OtherTwo
- HOA Amenities: Swimming504.0
- Originating MLS: Georgia MLS 2
- County: Gordon
- Zoning: 0.0
- Utilities: Electricity AvailableSewer AvailableWater AvailableElectricity on Property
- Water: Public
- Sewer: Public Sewer
- Source: Georgia MLS 2
This listing courtesy of Connie Dean , SDC Realty
Monthly Payment
- Principal & Interest $
- Property Taxes $
- Home Insurance $
- VA Funding Fee $