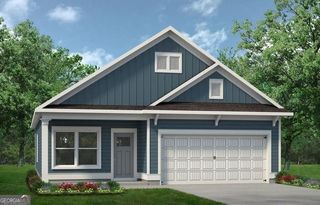
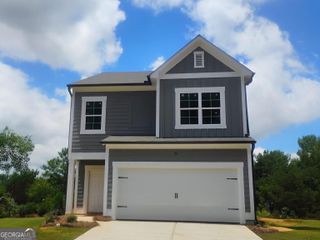
207 Roy Drive, Calhoun, GA 30701
- 3 beds |
- 3 baths |
- 1,813 sqft
 Single-Family Home
  Built in 2026
  —— sqft lot
  —— car garage
  $149/sqft
  Listed 6 days ago
Property Description
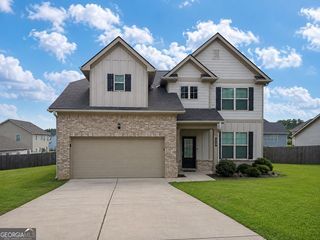
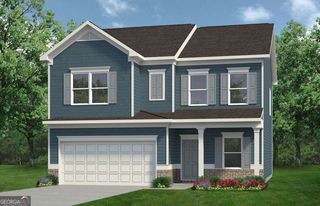
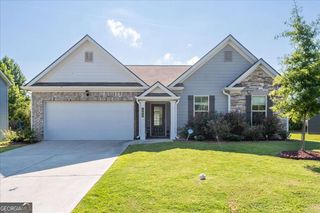
Move-in Ready November! The Benson plan by Smith Douglas Homes offers the perfect blend of comfort, style, and functionality in the sought-after Laurel Creek community. Step inside to a welcoming foyer that opens into a bright, open-concept layout designed for modern living. The spacious family room flows seamlessly into the beautifully appointed kitchen, making it ideal for everyday living and entertaining. The kitchen features granite countertops, stainless steel appliances, upgraded cabinetry, designer pendant lighting, and a large center island with plenty of prep space and seating. Luxury vinyl plank flooring extends throughout the main level, while additional windows fill the living areas with abundant natural light. Upstairs, you'll find a versatile loft that offers the perfect flexibility for a play area, home office, or additional media space. The private primary suite includes a spacious walk-in closet and a well-designed bath with a large walk-in shower. Two additional bedrooms and a shared full bath provide comfortable accommodations for family or guests. Step outside to enjoy the uncovered patio, offering a great space for relaxing or outdoor dining. Throughout the home, 9-foot ceilings create an open, airy atmosphere. Residents will also enjoy future community amenities, including a resort-style pool and cabana. Photos are for illustration purposes and may not represent the actual home. Ask about available seller incentives and make this beautiful new home yours!
- Listing Status:
- Active
- Date Added:
- August 4, 2026
- Data Last Updated:
- August 11, 2026 at 2:08AM
- Listing Office:
- SDC Realty : 770-779-9628
- Listing Agent:
- Connie Dean : 404-357-8922
- MLS ID:
- 10818843

- Style: Craftsman
- Parking: GarageAttachedParking spaces: 2
- Roofing: Composition
- General: OtherTwoSlab
- HOA Amenities: Management FeeSwimming504.0
- Originating MLS: Georgia MLS 2
- County: Gordon
- Zoning: 0.0
- Utilities: Electricity AvailableSewer AvailableWater AvailableElectricity on Property
- Water: Public
- Sewer: Public Sewer
- Source: Georgia MLS 2
This listing courtesy of Connie Dean , SDC Realty
Monthly Payment
- Principal & Interest $
- Property Taxes $
- Home Insurance $
- VA Funding Fee $