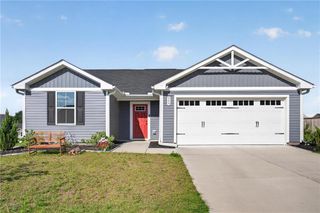
202 Rory Drive, Calhoun, GA 30701
- 3 beds |
- 2 baths |
- 1,501 sqft
 Single-Family Home
  Built in 2026
  —— sqft lot
  2 car garage
  $173/sqft
  Listed 21 days ago
Property Description
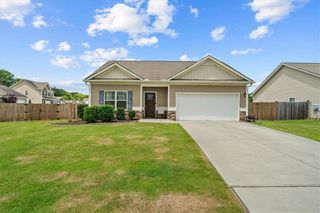
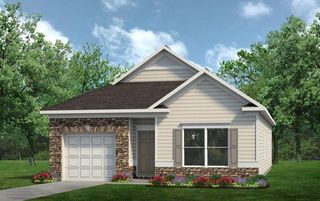
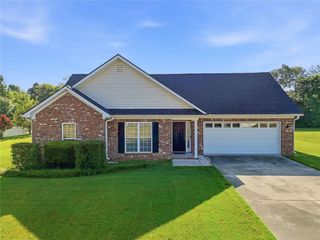
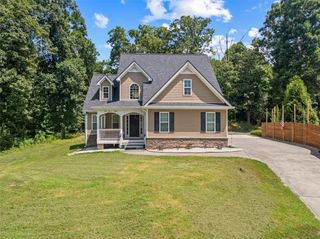
Move-In Ready September! The Piedmont plan by Smith Douglas Homes located in the desirable Laurel Creek community. This beautifully designed single-story ranch blends modern style, comfort, and functionality with an open-concept layout perfect for today's lifestyle. A charming covered front porch welcomes you inside, while the spacious rear patio provides the ideal setting for outdoor entertainment and everyday relaxation. Just off the foyer, you'll find a versatile flex room that can serve as a home office, study, playroom, or formal sitting area. The centrally located island kitchen overlooks the expansive family room, creating a bright, open space that's perfect for gatherings. The family room opens directly to a rear patio, extending your living space outdoors. Privately situated at the rear of the home, the primary’s suite offers peaceful backyard views and a relaxing retreat. Two secondary bedrooms are generously sized and feature deep walk-in closets for exceptional storage. A conveniently located hall bath and laundry room add to the home's practical, efficient layout. Durable luxury vinyl flooring enhances the entire home including the bedrooms and closets. Seller incentives are available with the use of the preferred lender. Photos are representative of the floor plan and may not depict the actual home.
- Listing Status:
- Active
- Date Added:
- July 20, 2026
- Data Last Updated:
- August 11, 2026 at 2:09AM
- Listing Office:
- SDC Realty, LLC. : 770-213-8068
- Listing Agent:
- CONNIE Dean : 404-357-8922
- Contact:
- 770-213-8068
- MLS ID:
- 7807900

- General: Private Entrance
- Style: CraftsmanRanch
- Other Structures: Patio
- Pool: None
- Parking: AttachedGarageGarage Faces FrontParking spaces: 2
- Roofing: CompositionShingle
- Windows: Insulated Windows
- General: HardiPlank TypeOtherOneSlab
- Road/Access: City Street
- HOA Amenities: Swim504.0Annually
- Originating MLS: First Multiple Listing Service
- County: Gordon - GA
- Zoning: Lot 5
- View: Other
- Fencing: None
- Utilities: Electricity AvailableSewer AvailableWater AvailableOther
- Water: Public
- Sewer: Public Sewer
- Source: First Multiple Listing Service
This listing courtesy of CONNIE Dean , SDC Realty, LLC.
Monthly Payment
- Principal & Interest $
- Property Taxes $
- Home Insurance $
- VA Funding Fee $