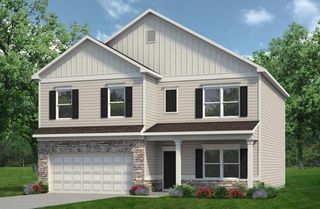
106 Northside Drive, Calhoun, GA 30701
- 4 beds |
- 2 baths |
- 2,115 sqft
 Single-Family Home
  Built in 1978
  0.74acre lot
 —— car garage
  $154/sqft
  Listed 1 month ago
Property Description
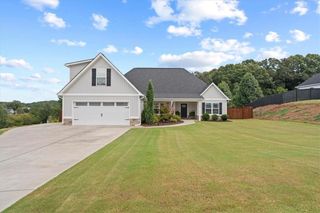
Welcome home to this beautifully updated 4-bedroom, 2-bath home in the highly sought-after Calhoun City School District! The primary suite is conveniently located on the main level, while a huge bonus room offers incredible flexibility as a second living area, game room, home office, or even a potential 5th bedroom. The updated kitchen features new cabinetry and stone countertops, with thoughtful updates continuing throughout the home. Outside, enjoy a fully fenced backyard with plenty of room to relax, play, or entertain. A circular-style drive-through driveway provides ample parking and easy access—perfect for multiple vehicles and guests. Located on a quiet street with no HOA, this home offers the space, updates, and flexibility you’ve been looking for, all just minutes from everything Calhoun has to offer.
- Listing Status:
- Active
- Date Added:
- August 25, 2026
- Data Last Updated:
- September 25, 2026 at 7:06AM
- Listing Office:
- Amanda Jo Realty Group, LLC : 706-299-1911
- Listing Agent:
- Amanda Jo Brown : 678-899-9980
- Contact:
- 706-299-1911
- MLS ID:
- 7826265

- General: Private EntrancePrivate Yard
- Style: Cape Cod
- Other Structures: Covered
- Pool: None
- Parking: Driveway
- Roofing: CompositionShingle
- Windows: Aluminum FramesDouble Pane Windows
- General: Vinyl SidingTwoSlab
- Road/Access: City Street
- Originating MLS: First Multiple Listing Service
- County: Gordon - GA
- Zoning: LT 3 BLK Z BELMONT FARMSC69 042
- View: NeighborhoodTrees/Woods
- Fencing: None
- Utilities: Cable AvailableElectricity AvailablePhone Available220 Volts in Laundry
- Water: Public
- Sewer: Septic Tank
- Source: First Multiple Listing Service
This listing courtesy of Amanda Jo Brown , Amanda Jo Realty Group, LLC
Monthly Payment
- Principal & Interest $
- Property Taxes $
- Home Insurance $
- VA Funding Fee $

 New - 1 day ago