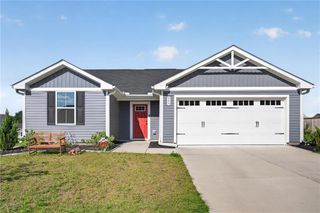
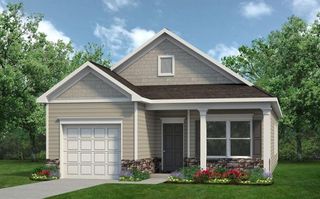
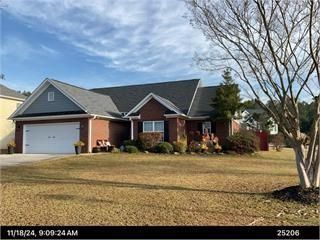
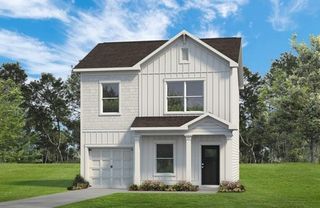
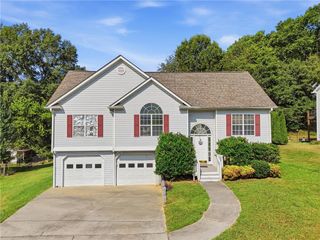
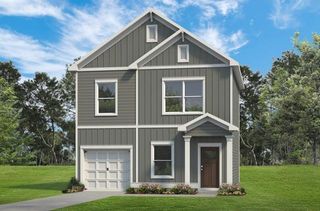
111 Brent Boulevard, Calhoun, GA 30701
- 3 beds |
- 2 baths |
- 1,296 sqft
 Single-Family Home
 Built in 2026
 6,098sqft lot
 2 car garage
 $188/sqft
 Listed 1 month ago
Property Description
Welcome home to Riverside at Calhoun, a new home community in an established neighborhood with a community pool minutes to I-75! Pick the home that works best for you and your family and enjoy upgraded features throughout your home. Plus, with all appliances included (even your fridge, washer, and dryer), you’ll have one less thing to worry about on move-in day. Move-In Ready 10/23! When you enter the Spruce, you'll be greeted with an open foyer that's connected to the secondary bedroom wing. Featuring two large bedrooms and a full bath, your guests will have the privacy they need while being separate from the rest of the home. Off the garage is an arrival area, a large coat closet, and laundry room. The heart of this home is the living area -- large and inviting, and running the entire rear of the home, its open-concept design keeps it airy and filled with light. The kitchen features a large island with room for seating, while a cozy eating area provides space for sit-down meals. Off the main living area but still private, the owner’s bedroom is large and accommodating while still feeling tucked away, and features a private bath and walk-in closet.
- Listing Status:
- Active
- Date Added:
- October 2, 2026
- Data Last Updated:
- November 10, 2026 at 1:09PM
- Listing Office:
- Jason Nelson Real Estate : 980-244-1381
- Listing Agent:
- Jessica Petrea : 678-788-6851
- Contact:
- 678-788-6851
- MLS ID:
- 7848537

- General: Private EntrancePrivate YardRain Gutters
- Style: Craftsman
- Other Structures: Patio
- Pool: None
- Parking: AttachedDrivewayGarageGarage Door OpenerGarage Faces FrontParking spaces: 2
- Roofing: Ridge VentsShingle
- Windows: Insulated Windows
- General: Vinyl SidingOneSlab
- Road/Access: City Street
- HOA Amenities: Maintenance GroundsSwimTennis600.0Annually
- Originating MLS: First Multiple Listing Service
- County: Gordon - GA
- Zoning: Lot 0136
- View: Other
- Fencing: None
- Utilities: Electricity AvailableSewer AvailableUnderground UtilitiesWater Available110 Volts
- Water: Public
- Sewer: Public Sewer
- Source: First Multiple Listing Service
This listing courtesy of Jessica Petrea , Jason Nelson Real Estate
Monthly Payment
- Principal & Interest $
- Property Taxes $
- Home Insurance $
- VA Funding Fee $