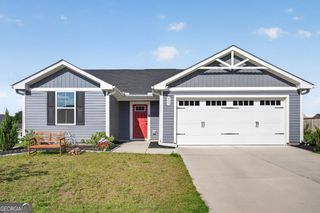
213 Rory Drive, Calhoun, GA 30701
- 3 beds |
- 3 baths |
- 1,214 sqft
 Single-Family Home
  Built in 2026
  —— sqft lot
  —— car garage
  $196/sqft
  Listed 1 day ago
Property Description
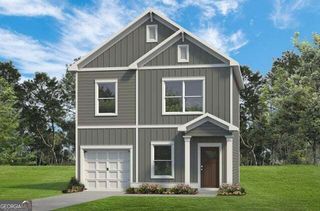
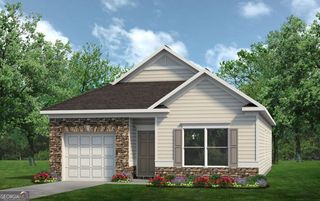
Move-In Ready January 2027! The Kensington plan by Smith Douglas Homes located in the vibrant Laurel Creek community, where modern style and everyday comfort come together. From the moment you walk through the front door, you'll love the bright, open layout designed for the way you live today. The spacious family room flows effortlessly into the designer kitchen, making it easy to host friends, stream your favorite shows, or enjoy a cozy night in. Featuring granite countertops, upgraded cabinets, stylish pendant lighting, and a large island perfect for meal prep, coffee chats, or game nights, this kitchen is truly the heart of the home. Luxury vinyl plank flooring throughout the main level offers both durability and style, while windows bring in tons of natural light. When it's time to recharge, escape to the private primary's suite with a large walk-in closet and a relaxing bath designed for comfort and convenience. Two additional bedrooms provide flexibility for guests, roommates, a home office, fitness space, or whatever fits your lifestyle. Step outside to your private patio, the perfect spot to enjoy your morning coffee, unwind after work, or gather with friends on beautiful Georgia evenings. With 9-foot ceilings throughout, the home feels open, airy, and welcoming. Plus, future community amenities, including a resort-style pool and cabana, will give you even more ways to connect, relax, and enjoy life at Laurel Creek. Photos are for illustrative purposes and may not represent the actual home. Ask about available seller incentives and discover how easy it can be to make this stylish new home yours!
- Listing Status:
- Active
- Date Added:
- September 24, 2026
- Data Last Updated:
- September 25, 2026 at 6:06AM
- Listing Office:
- SDC Realty : 770-779-9628
- Listing Agent:
- Connie Dean : 404-357-8922
- MLS ID:
- 10852453

- Style: Craftsman
- Parking: GarageAttachedParking spaces: 1
- Roofing: Composition
- General: OtherTwoSlab
- HOA Amenities: Management FeeSwimming504.0
- Originating MLS: Georgia MLS 2
- County: Gordon
- Zoning: 0.0
- Utilities: Electricity AvailableSewer AvailableWater AvailableElectricity on Property
- Water: Public
- Sewer: Public Sewer
- Source: Georgia MLS 2
This listing courtesy of Connie Dean , SDC Realty
Monthly Payment
- Principal & Interest $
- Property Taxes $
- Home Insurance $
- VA Funding Fee $


 New - 1 day ago