122 Blossom Lane Circle, Calhoun, GA 30701
- 6 beds |
- 5 baths |
- 3,025 sqft
 Single-Family Home
 Built in 2026
 0.29acre lot
 3 car garage
 $185/sqft
 Listed 28 days ago
Property Description
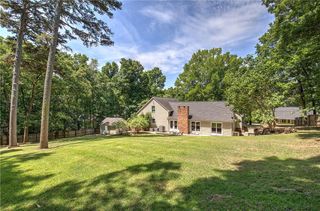
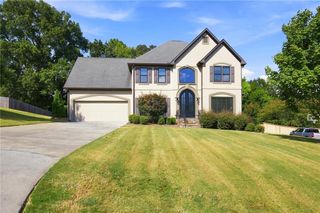
Introducing the stunning Silverwood plan, offering 5 bedrooms, 3.5 bathrooms, and 3,025 square feet of thoughtfully designed living space. With the primary suite conveniently located on the main level, a spacious three-car garage, and a private backyard, this home blends everyday comfort with the space and style you’ve been looking for. Step inside and discover an inviting layout with room for everyone. The main-level primary suite offers a private retreat, while the additional bedrooms provide flexibility for family, guests, or a home office. Upstairs, an enormous loft creates endless possibilities for a media room, game room, second living area, or the ultimate hangout space. With a beautiful selection of options and upgrades, the Silverwood offers an elevated living experience with plenty of room to make it your own. Life at Salacoa is about more than just a beautiful home. Located in The Overlook, this exciting community offers an incredible lifestyle with access to its very own residential waterpark, scenic walking trails, pickleball courts, green spaces, a dog park, and a welcoming community center. Whether you're spending a sunny afternoon by the water, enjoying the outdoors, or getting to know your neighbors, there's always something to look forward to right outside your door. Residents also enjoy access to high-speed, one-gig internet for just $50 per month, provided through the HOA as a required community service, helping keep you connected at home.
- Listing Status:
- Active
- Date Added:
- October 13, 2026
- Data Last Updated:
- November 11, 2026 at 1:06AM
- Listing Office:
- Artisan Realty of Georgia : 678-792-9490
- Listing Agent:
- Whitney Barker : 678-792-9490
- Contact:
- 678-792-9490
- MLS ID:
- 7853402

- General: Private Yard
- Style: Farmhouse
- Other Structures: Front PorchCovered
- Pool: None
- Parking: GarageGarage Door OpenerGarage Faces FrontKitchen LevelLevel Driveway
- Roofing: Shingle
- Windows: Insulated Windows
- General: Vinyl SidingTwoSlab
- Road/Access: Private Road
- HOA Amenities: Internet599.0Annually
- Originating MLS: First Multiple Listing Service
- County: Gordon - GA
- Zoning: 0000000
- View: Neighborhood
- Fencing: None
- Utilities: Cable AvailableElectricity AvailableNatural Gas AvailableSewer AvailableUnderground UtilitiesWater Available220 Volts in Garage
- Water: Public
- Sewer: Public Sewer
- Source: First Multiple Listing Service
This listing courtesy of Whitney Barker , Artisan Realty of Georgia
Monthly Payment
- Principal & Interest $
- Property Taxes $
- Home Insurance $
- VA Funding Fee $