120 Wexford Drive NE, Calhoun, GA 30701
- 5 beds |
- 5 baths |
- 3,200 sqft
 Single-Family Home
  Built in 1999
  0.77acre lot
 2 car garage
  $203/sqft
  Listed 18 days ago
Property Description
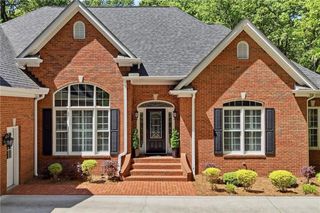
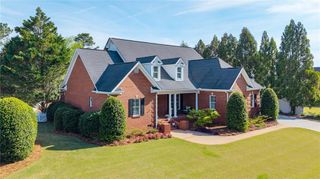
Set on a generous .77 acre lot, this beautiful and well built executive style home at 120 Wexford Drive pairs everyday comfort with true move-up flexibility, from a main-level primary suite, vaulted oversized family room, and sunroom overlooking the sparking in-ground pool, deck, and workshop that make weekends feel like a getaway at home. With 5 BR's and 5 full BA's, the layout is designed for both privacy and together time. Hardwood floors throughout all main living areas and bedrooms add warmth through key living spaces, while tile flooring in the kitchen area and baths brings durability where you want it most. The eat-in kitchen centers daily life with a large kitchen island with breakfast bar, solid-surface countertops, stainless steel appliances, and a walk-in pantry that keeps everything organized and within reach. Generous walk-in closets support streamlined routines, and the main-level primary suite offers an easy, retreat-like reset at the end of the day with an absolutely gorgeous attached en-suite. When you want extra light and breathing room, the sunroom becomes a natural place to read, work, or gather without giving up connection to the home. Outside, the brick and concrete siding exterior delivers low-fuss curb appeal, while the deck extends your living space for dining, entertaining, or quiet mornings. The pool creates a natural hub for warm-weather hosting and personal downtime, and the workshop / storage building adds the kind of practical, hard-to-find space that supports hobbies, projects, and organized storage, all with room to spread out across the large and open level lot. Convenience is also built in, with Downtown Calhoun just 0.8 miles away, AdventHealth Gordon 1.7 miles away, and Interstate 75 only 2.0 miles away, keeping daily errands, commuting options, and local destinations close without sacrificing the feel of having space at home. Schedule your private showing to experience how the space, features, and location at 120 Wexford Drive come together for a home that lives as well as it looks.
- Listing Status:
- Active
- Date Added:
- July 23, 2026
- Data Last Updated:
- August 11, 2026 at 4:07AM
- Listing Office:
- Rebecca Brown and Associates Real Estate, LLC. : 706-629-2747
- Listing Agent:
- Shawn Brown : 770-877-1905
- Contact:
- 706-629-2747
- MLS ID:
- 7809901

- General: Private EntrancePrivate YardRain GuttersStorageOutbuildingWorkshop
- Style: Traditional
- Other Structures: Front PorchDeck
- Pool: In GroundVinyl
- Parking: AttachedGarageGarage Faces FrontKitchen Level
- Roofing: Ridge VentsShingle
- Windows: Double Pane Windows
- General: Brick 3 SidesConcreteTwoBlock
- Road/Access: City Street
- HOA Amenities: 200.0Annually
- Originating MLS: First Multiple Listing Service
- County: Gordon - GA
- Zoning: LOT 38 WEXFORD SUBC39 093
- View: NeighborhoodPool
- Fencing: Wood
- Utilities: Cable AvailableElectricity AvailableNatural Gas AvailableSewer AvailableUnderground UtilitiesWater Available110 Volts220 Volts
- Water: Public
- Sewer: Public Sewer
- Source: First Multiple Listing Service
This listing courtesy of Shawn Brown , Rebecca Brown and Associates Real Estate, LLC.
Monthly Payment
- Principal & Interest $
- Property Taxes $
- Home Insurance $
- VA Funding Fee $