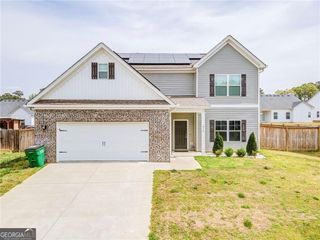
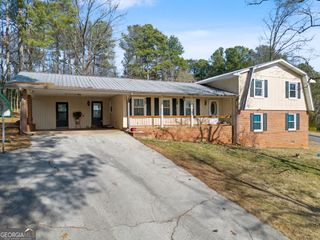
124 Shire Loop, Calhoun, GA 30701
- 4 beds |
- 3 baths |
- 3,005 sqft
 Single-Family Home
  Built in 2026
  —— sqft lot
  —— car garage
  $113/sqft
  Listed 25 days ago
Property Description
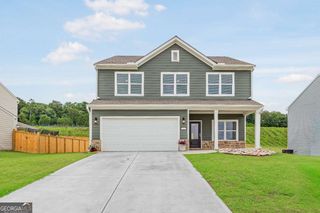
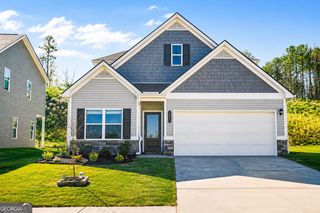
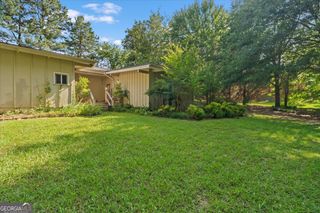
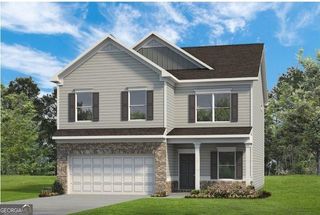
Move in Ready September! The James plan by Smith Douglas Homes located in Saddle Ridge! Step into this beautifully designed home featuring durable and stylish luxury vinyl flooring throughout the main level. The heart of the home is a chef-inspired kitchen, complete with upgraded cabinetry including 42" upper cabinets for ample storage, sleek quartz countertops, a large single-bowl sink, a spacious center island, and a convenient butler's pantry-perfect for both everyday living and entertaining. The inviting, open family room creates the perfect space to unwind, while the rear patio extends your living area outdoors for year-round enjoyment. Additional windows in the breakfast area and dining room fill the home with natural light, enhancing its warm and welcoming atmosphere. A main-level bedroom and full bath provide flexibility for guests, a home office, or multi-generational living. Upstairs, retreat to the luxurious primary suite featuring a separate sitting area. The primary bath includes an oversized closet, two separate linen closets for ample storage and a large walk-in shower with stylish tile finishes. An open iron railing on both levels add a modern touch and enhance the home's open feel. Enjoy a low HOA fee along with community amenities such as a swimming pool and playground-conveniently located just a short distance from the home. Seller incentive with use of preferred lender Pictures representative of plan being built not of actual home.
- Listing Status:
- Pending
- Date Added:
- July 16, 2026
- Data Last Updated:
- August 11, 2026 at 3:08AM
- Listing Office:
- SDC Realty : 770-779-9628
- Listing Agent:
- Stacey Dunlop : 770-546-0060
- MLS ID:
- 10807136

- General: High CeilingsMaster On Main LevelSplit Bedroom Plan
- Appliances: DishwasherDisposalMicrowaveRange
- Laundry: Other
- Basement: None
- Flooring: Carpet
- A/C: Central AirElectric
- Heating: Central
- Fireplace: OtherFireplaceFireplaces: 0
- Style: Traditional
- Parking: GarageAttachedParking spaces: 2
- Roofing: Composition
- General: StoneOneSlab
- HOA Amenities: Management Fee230.0
- Originating MLS: Georgia MLS 2
- County: Gordon
- Zoning: 120A 015
- Utilities: Electricity AvailableSewer AvailableWater AvailableElectricity on Property
- Water: Public
- Sewer: Public Sewer
- Source: Georgia MLS 2
This listing courtesy of Stacey Dunlop , SDC Realty
Monthly Payment
- Principal & Interest $
- Property Taxes $
- Home Insurance $
- VA Funding Fee $