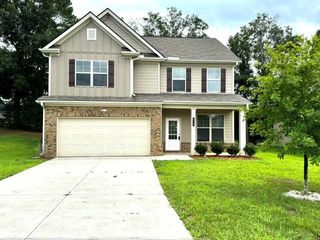
301 Briarwood Drive, Calhoun, GA 30701
- 5 beds |
- 4 baths |
- 2,652 sqft
 Single-Family Home
  Built in 1972
  1.15acre lot
 —— car garage
  $109/sqft
  Listed 2 days ago
Property Description
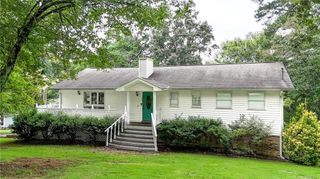
Spacious home, over an acre, a pool, and a convenient Calhoun location-301 Briarwood Dr offers plenty of space and potential for its next owner. Situated on a 1.15 +/- acre corner lot within Calhoun city limits, this 5-bedroom, 4-bath home features approximately 2,652 square feet and a flexible layout that includes three primary suites. The main level offers an open living area and kitchen with granite countertops, stainless steel appliances and a raised bar seating. The lower level provides additional bedrooms and living possibilities, making the layout adaptable to a variety of needs. Outside, the property features a fenced backyard, private patio, in-ground pool, and approximately 20x21 workshop, all with NO HOA. The pool and portions of the home need repairs and updating, giving the next owner an opportunity to improve and personalize the property to their taste. Located within the Calhoun City School District and convenient to Downtown Calhoun, GA-53, shopping, dining, schools, and everyday necessities. With its generous square footage, acreage, multiple suites, workshop, pool, and convenient location, this property offers features and possibilities that are worth seeing in person. Schedule your showing and come see the potential of 301 Briarwood Dr.
- Listing Status:
- Active
- Date Added:
- September 23, 2026
- Data Last Updated:
- September 25, 2026 at 7:06AM
- Listing Office:
- Elite Group Georgia, LLC. : 706-784-4147
- Listing Agent:
- Cendi Rangel : 706-512-7087
- Contact:
- 706-784-4147
- MLS ID:
- 7842372

- General: Private YardOtherOutbuilding
- Style: Ranch
- Other Structures: Front PorchDeckPatio
- Pool: In GroundSalt Water
- Parking: CarportKitchen LevelParking spaces: 4
- Roofing: Metal
- Windows: Aluminum Frames
- General: BrickCedarWood SidingMulti/SplitBrick/Mortar
- Road/Access: County Road
- HOA Amenities: 0.0
- Originating MLS: First Multiple Listing Service
- County: Gordon - GA
- Zoning: 0C36 012
- View: Rural
- Fencing: Back YardFenced
- Utilities: Electricity AvailableOtherSewer AvailableWater AvailableNone
- Water: Public
- Sewer: Public Sewer
- Source: First Multiple Listing Service
This listing courtesy of Cendi Rangel , Elite Group Georgia, LLC.
Monthly Payment
- Principal & Interest $
- Property Taxes $
- Home Insurance $
- VA Funding Fee $

 New - 1 day ago