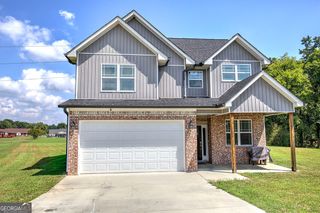
115 Shire Loop, Calhoun, GA 30701
- 4 beds |
- 3 baths |
- 2,372 sqft
 Single-Family Home
  Built in 2026
  —— sqft lot
  —— car garage
  $135/sqft
  Listed 11 days ago
Property Description
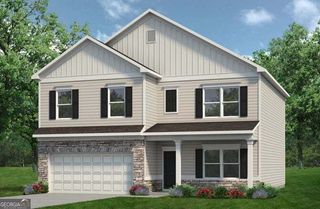
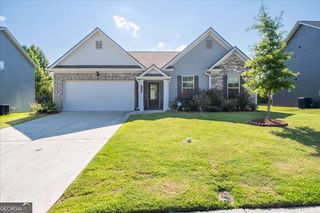
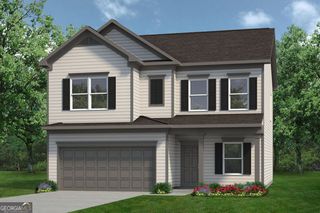
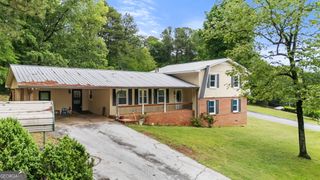
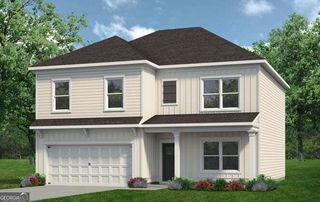
MOVE-IN READY! The McGinnis plan by Smith Douglas Homes, located in the new and popular Saddle Ridge community. Welcome to this stunning new construction home, thoughtfully designed with today's modern lifestyle in mind. This spacious, open-concept floor plan features bright and airy living spaces complemented by signature 9-foot ceilings on both levels, creating an inviting and expansive feel throughout the home. The heart of the home is the beautifully appointed kitchen, complete with a kitchen island, upgraded, 42" cabinetry, and gleaming quartz countertops-perfect for meal prep, casual dining, and entertaining guests. The kitchen seamlessly overlooks the breakfast area and fireside family room, where a sleek linear fireplace adds a contemporary touch and cozy ambiance. Durable and stylish LVP flooring throughout the main level enhances both functionality and design appeal. The spacious primary suite offers a relaxing retreat with double vanities, a separate shower and a luxurious garden tub. Three additional generously sized bedrooms, a large secondary full bath, and a convenient upstairs laundry room complete the second floor. Step outside to enjoy a covered patio with a private backyard and gorgeous view -perfect for outdoor entertaining or quiet relaxation. Located in the sought-after Saddle Ridge community, this home blends comfort, style, and convenience. Residents of Saddle Ridge will enjoy planned community amenities, including a pool, cabana, playground, and low HOA dues! Photos are representative of the plan and not the actual home. Seller incentives are available with use of a preferred lender. Don't miss this opportunity to own a brand-new home in one of Calhoun's newest communities-schedule your showing today!
- Listing Status:
- Active
- Date Added:
- September 14, 2026
- Data Last Updated:
- September 25, 2026 at 7:06AM
- Listing Office:
- SDC Realty : 770-779-9628
- Listing Agent:
- Stacey Dunlop : 770-546-0060
- MLS ID:
- 10845497

- Style: Traditional
- Parking: GarageAttachedParking spaces: 2
- Roofing: Composition
- General: StoneTwoSlab
- HOA Amenities: Management Fee230.0
- Originating MLS: Georgia MLS 2
- County: Gordon
- Zoning: 120A 015
- Utilities: Electricity AvailableSewer AvailableWater AvailableElectricity on Property
- Water: Public
- Sewer: Public Sewer
- Source: Georgia MLS 2
This listing courtesy of Stacey Dunlop , SDC Realty
Monthly Payment
- Principal & Interest $
- Property Taxes $
- Home Insurance $
- VA Funding Fee $

 New - 1 day ago