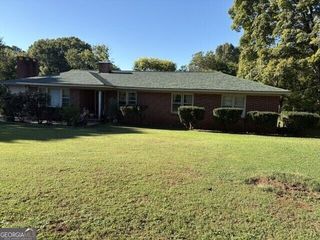
304 Crowley Drive, Calhoun, GA 30701
- 3 beds |
- 2 baths |
- 2,063 sqft
 Single-Family Home
 Built in 2022
 0.26acre lot
 —— car garage
 $153/sqft
 Listed 1 month ago
Property Description
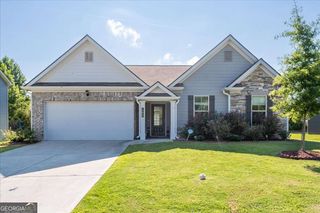
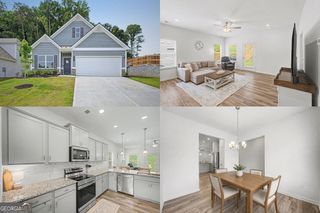
Welcome to this inviting 3-bedroom, 2-bath home featuring a spacious heated and cooled sunroom and covered porches for relaxing and entertaining. Luxury vinyl floors run through the kitchen, den, and hallway, with tile flooring in bathrooms, and carpet in bedrooms. The kitchen offers granite countertops, an island, a large walk-in-pantry, under-cabinet lighting, and a reverse osmosis water filtration system. A separate dining room provides space for gatherings, while the living area features large windows, and an electric fireplace. The spacious primary bedroom showcases a tray ceiling and walk-in closet with automatic lighting. The primary bath includes a garden tub and separate walk-in-shower, updated vanity with his and her sinks. Home has large windows, updated lighting, carpeted bedrooms with luxury vinyl throughout the rest of the house and tile in baths. Laundry room has updated cabinetry and utility sink for added comfort and convince. Outside, enjoy the Bermuda sod lawn, fencing along the property line, and underground irrigation in the landscaping shrubs. A ground drain in the yard and gutters connected to an underground drainage system help maintain rainwater runoff. With generous storage, two outside buildings and versatile spaces throughout, this home offers plenty to enjoy. Owner is selling to move to be with family.
- Listing Status:
- Active
- Date Added:
- October 22, 2026
- Data Last Updated:
- November 10, 2026 at 4:08PM
- Listing Office:
- Atlanta Communities : 770-240-2007
- Listing Agent:
- Kimberly Ruggles : 770-548-7319
- MLS ID:
- 10870888

- General: OtherOutbuilding
- Style: Ranch
- Parking: GarageParking spaces: 2
- Roofing: Composition
- Windows: Bay Window(s)Double Pane Windows
- General: BrickStoneOneSlab
- HOA Amenities: Maintenance Grounds400.0
- Originating MLS: Georgia MLS 2
- County: Gordon
- Zoning: C42E 038
- Fencing: PrivacyBack YardFenced
- Utilities: Cable AvailableElectricity AvailableSewer AvailableUnderground UtilitiesWater AvailableElectricity on Property
- Water: Public
- Sewer: Public Sewer
- Source: Georgia MLS 2
This listing courtesy of Kimberly Ruggles , Atlanta Communities
Monthly Payment
- Principal & Interest $
- Property Taxes $
- Home Insurance $
- VA Funding Fee $

 New - 1 day ago