456 Red Oak Lane, Calhoun, GA 30701
- 4 beds |
- 4 baths |
- 2,231 sqft
 Single-Family Home
 Built in 2026
 —— sqft lot
 2 car garage
 $134/sqft
 Listed 28 days ago
Property Description
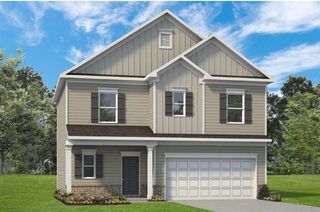
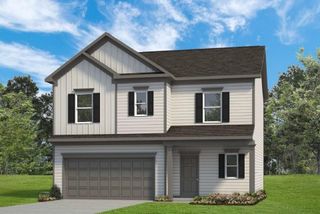
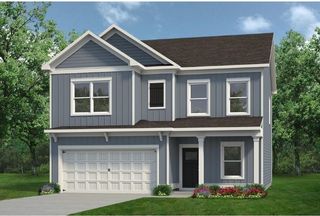
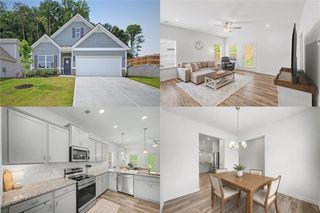
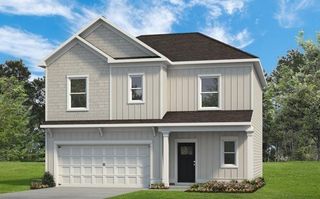
Move-in Ready Now! The Caldwell Plan at Smith Douglas Homes Fair Oak community - a versatile & popular layout with the primary bedroom & separate laundry room conveniently located on the main level. Featuring a standout kitchen with upgraded white cabinets & granite countertops - a perfect space for cooking and entertaining. Kitchen peninsula with extra seating overlooks the centrally located family room with access to a covered patio. This thoughtfully designed plan emphasizes single-level living, with everything just steps away for ultimate convenience. Upgraded Vinyl Plank flooring flows seamlessly through all the main living areas and the primary bedroom. The separate dining room is a flexible space that could easily serve as an office or a formal dining area, depending on your needs. The primary bath suite boasts double vanities. Upstairs, you'll find 3 oversized secondary bedrooms all with walk in closets and one with an ensuite bath. Both levels feature 9-foot ceilings, creating an open and airy feel. Photos are representative of the plan, not the actual home. Seller incentives available with the use of our preferred lenders. Nestled in a charming small-town setting with convenient access to I-75, Cartersville, and an array of parks, shopping, dining, and entertainment, Fair Oak offers the perfect balance of comfort and convenience.
- Listing Status:
- Active
- Date Added:
- October 13, 2026
- Data Last Updated:
- November 10, 2026 at 6:06PM
- Listing Office:
- SDC Realty, LLC : 770-213-8068
- Listing Agent:
- MICHELLE CALDWELL DENTON : 770-315-1261
- Contact:
- 770-213-8068
- MLS ID:
- 7853243

- General: Private Entrance
- Style: CraftsmanRanch
- Other Structures: PatioCovered
- Pool: None
- Parking: AttachedGarageGarage Faces FrontParking spaces: 2
- Roofing: CompositionShingle
- Windows: Insulated Windows
- General: HardiPlank TypeBrickTwoSlab
- Road/Access: City Street
- HOA Amenities: Reserve Fund350.0Annually
- Originating MLS: First Multiple Listing Service
- County: Gordon - GA
- Zoning: Lot 51
- View: Other
- Fencing: None
- Utilities: Electricity AvailableSewer AvailableWater AvailableOther
- Water: Public
- Sewer: Public Sewer
- Source: First Multiple Listing Service
This listing courtesy of MICHELLE CALDWELL DENTON , SDC Realty, LLC
Monthly Payment
- Principal & Interest $
- Property Taxes $
- Home Insurance $
- VA Funding Fee $

 New - 1 day ago