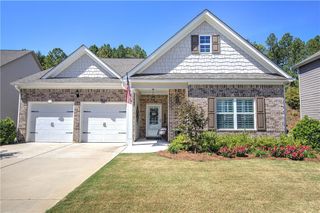
132 Pin Oak Lane SE, Calhoun, GA 30701
- 4 beds |
- 3 baths |
- 1,804 sqft
 Single-Family Home
 Built in 2001
 0.66acre lot
 2 car garage
 $166/sqft
 Listed 1 month ago
Property Description
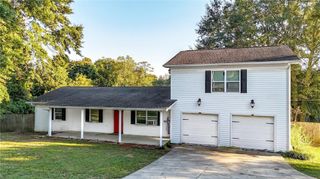
Brick-Front Curb Appeal, Fenced Backyard, and a Pool, Oh My! This split-foyer home is ready for its next owner. Step inside to a semi-open floor plan that keeps the main living areas connected. The LIVING ROOM has a VAULTED CEILING and FIREPLACE, so it works for both quiet nights and hosting. The PRIMARY SUITE has a TRAY CEILING and PRIVATE ENSUITE bath including a DOUBLE VANITY with SIT-DOWN MAKE-UP STATION for getting ready, SOAKING TUB, and WALK-IN SHOWER. The LOWER LEVEL gives you options! It has its own BEDROOM, FULL BATH, and a FLEX ROOM you can use as a HOME OFFICE, GYM, game room, or guest space. Out back, the DECK OVERLOOKS A FULLY FENCED BACKYARD with ABOVE-GROUND POOL, so outdoor days, cookouts, and pool parties are covered. Under the deck is a 10X16 ANIMAL PEN. A SECOND ANIMAL PEN sits next to a small STORAGE BUILDING, so you have room for feed and supplies. A METAL ROOF means sound sleeping, the CUL-DE-SAC LOCATION means less traffic, all with NO HOA. This one has so much to offer, so schedule your showing today!
- Listing Status:
- Active
- Date Added:
- October 8, 2026
- Data Last Updated:
- November 10, 2026 at 4:09PM
- Listing Office:
- Samantha Lusk & Associates Realty, Inc. : 706-629-3007
- Listing Agent:
- Samantha Lusk : 770-547-1441
- Contact:
- 770-547-1441
- MLS ID:
- 7851212

- General: StorageKennel/Dog RunOutbuildingOther
- Style: Traditional
- Other Structures: Deck
- Pool: Above Ground
- Parking: AttachedDrive Under Main LevelGarageGarage Door OpenerGarage Faces FrontKitchen LevelLevel Driveway
- Roofing: Metal
- Windows: None
- General: Brick FrontVinyl SidingMulti/SplitSlab
- Road/Access: County Road
- HOA Amenities: 0.0
- Originating MLS: First Multiple Listing Service
- County: Gordon - GA
- Zoning: LOT 14 THE MEADOWS SUB UNIT 2079 202
- View: Other
- Fencing: Back Yard
- Utilities: Electricity AvailableWater AvailableOther
- Water: Public
- Sewer: Septic Tank
- Source: First Multiple Listing Service
This listing courtesy of Samantha Lusk , Samantha Lusk & Associates Realty, Inc.
Monthly Payment
- Principal & Interest $
- Property Taxes $
- Home Insurance $
- VA Funding Fee $

 New - 3 days ago