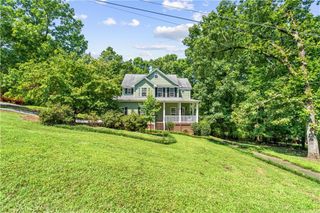
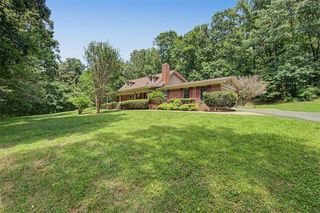
133 Oakhurst Terrace NE, Calhoun, GA 30701
- 4 beds |
- 3 baths |
- 2,257 sqft
 Single-Family Home
 Built in 2026
 0.41acre lot
 2 car garage
 $208/sqft
 Listed 27 days ago
Property Description
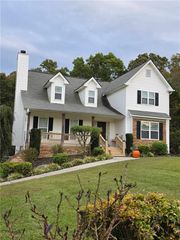
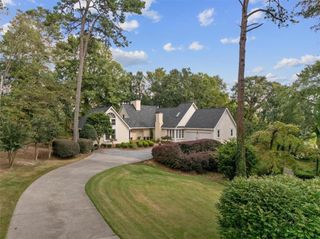
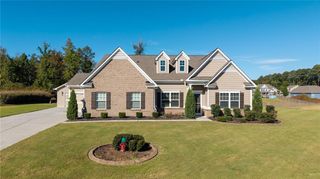
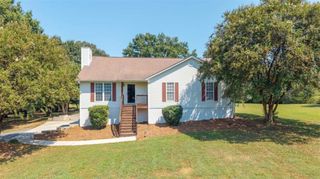
The best of small-town living is right out the front door of this quality crafted new construction. Tucked on a quiet cul-de-sac within the city, this ranch style home offers panoramic front views and sidewalks to downtown. Inside, an inviting, open-concept design centers around a generous kitchen with an abundant of white cabinetry and an island overlooking the family room—creating a natural gathering place for everyday living and effortless entertaining. Three bedrooms are located on the main level; Upstairs, there is a versatile fourth bedroom or bonus room and a half bath, ideal for guests, a home office, or a private retreat. The primary suite offers a soaker tub, beautiful tile shower, stained double sink vanity and a desirable walk-in closet. Step outside to the secluded rear porch, where quiet mornings and relaxing evenings come naturally. A place where scenic surroundings, thoughtful design, and the charm of downtown living come together beautifully.
- Listing Status:
- Active
- Date Added:
- November 9, 2026
- Data Last Updated:
- November 11, 2026 at 12:08AM
- Listing Office:
- Century 21 The Avenues : 706-629-2121
- Listing Agent:
- Hanna Pate : 706-629-2121
- Contact:
- c21theavenues@gmail.com
- MLS ID:
- 7851541

- General: Rain Gutters
- Style: Ranch
- Other Structures: Rear Porch
- Pool: None
- Parking: GarageGarage Door Opener
- Roofing: Ridge VentsShingle
- Windows: Insulated Windows
- General: BrickCement SidingHardiPlank TypeOne and One HalfSlab
- Road/Access: City Street
- HOA Amenities: 150.0Annually
- Originating MLS: First Multiple Listing Service
- County: Gordon - GA
- Zoning: See attached documentsC39 069
- View: Neighborhood
- Fencing: None
- Utilities: Cable AvailableElectricity AvailableSewer AvailableUnderground UtilitiesWater Available220 Volts in Laundry
- Water: Public
- Sewer: Public Sewer
- Source: First Multiple Listing Service
This listing courtesy of Hanna Pate , Century 21 The Avenues
Monthly Payment
- Principal & Interest $
- Property Taxes $
- Home Insurance $
- VA Funding Fee $