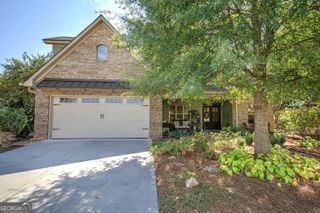
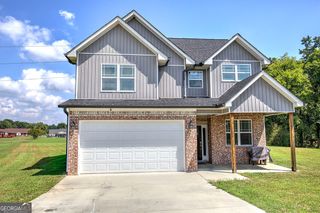
185 Thornwood Drive SE, Calhoun, GA 30701
- 4 beds |
- 3 baths |
- 2,436 sqft
 Single-Family Home
  Built in 1998
  0.69acre lot
 —— car garage
  $174/sqft
  Listed 1 month ago
Property Description
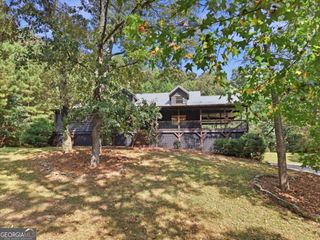
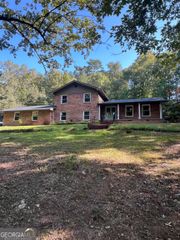
Welcome home to this spacious 4-bedroom, 2.5-bath home located in a beautiful in-city neighborhood. Offering generous living space, a versatile floor plan, and several important updates, this home has plenty of room for everyday living, entertaining, hobbies, and storage. The main level features a welcoming family room with a fireplace, a spacious kitchen with abundant cabinetry and counter space, multiple living and dining areas, and a convenient half bath. Large windows throughout bring in plenty of natural light. Upstairs, the oversized primary suite provides a wonderful private retreat and features a beautifully updated en-suite bath with a freestanding soaking tub, large tiled walk-in shower with frameless glass enclosure, double vanity, and updated finishes. Three additional bedrooms and another full bath complete the upper level. The lower level adds even more versatility with a finished bonus/recreation room that could serve as a home office, playroom, exercise room, hobby space, or additional den. One of the home's standout features is the large unfinished workshop area, offering an abundance of space for woodworking, projects, tools, equipment, or additional storage. Extensive built-in shelving and work areas provide excellent organization, and the shelving will remain with the home. Outside, enjoy the rear deck overlooking a spacious backyard surrounded by mature trees. Major improvements include Hardie Plank siding, replacement windows, and roof, all completed in 2010. The home also features two separate HVAC systems, with one replaced in 2025. With 4 bedrooms, 2.5 baths, generous living areas, an updated primary bath, a substantial workshop, abundant storage, and a desirable in-city location, this home offers a great combination of space, functionality, and updates.
- Listing Status:
- Active
- Date Added:
- August 13, 2026
- Data Last Updated:
- September 25, 2026 at 7:06AM
- Listing Office:
- Samantha Lusk & Associates Realty : 706-629-3007
- Listing Agent:
- Sabrina Poole : 404-906-4872
- MLS ID:
- 10825348

- Style: Traditional
- Parking: GarageKitchen LevelSide/Rear EntranceParking spaces: 4
- Roofing: Composition
- Windows: Double Pane Windows
- General: ConcreteThree Or More
- HOA Amenities: 0.0
- Originating MLS: Georgia MLS 2
- County: Gordon
- Zoning: C56B 058
- Utilities: Cable AvailableElectricity AvailableNatural Gas AvailablePhone AvailableSewer AvailableWater Available220 VoltsElectricity on Property
- Water: Public
- Sewer: Public Sewer
- Source: Georgia MLS 2
This listing courtesy of Sabrina Poole , Samantha Lusk & Associates Realty
Monthly Payment
- Principal & Interest $
- Property Taxes $
- Home Insurance $
- VA Funding Fee $