144 Mims Drive, Calhoun, GA 30701
- 4 beds |
- 3 baths |
- 1,596 sqft
 Single-Family Home
  Built in 1999
  0.58acre lot
 2 car garage
  $217/sqft
  Listed 1 month ago
Property Description
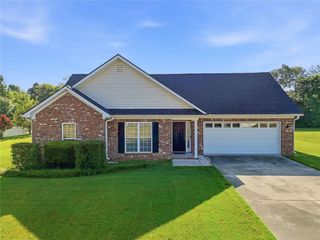
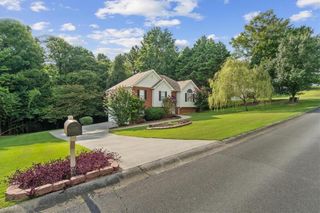
Beautifully maintained four-sided brick ranch situated on a partially finished basement in a desirable in-town neighborhood. The main level features three bedrooms, two bathrooms, and a spacious open-concept great room with vaulted ceilings, hardwood flooring, and a cozy fireplace. The partially finished basement offers exceptional additional living space, including a large family room, bedroom, full bathroom, laundry area, and a dedicated office space. Enjoy outdoor living on the double deck overlooking the fenced backyard, complete with a wooden swing set. Conveniently located within walking distance to grocery stores, a pharmacy, restaurants, and other everyday amenities, this home offers the perfect combination of comfort, space, and location.
- Listing Status:
- Active
- Date Added:
- July 1, 2026
- Data Last Updated:
- August 11, 2026 at 4:07AM
- Listing Office:
- Mark Spain Real Estate : 770-886-9000
- Listing Agent:
- MARK SPAIN : 770-886-9000
- Contact:
- 770-886-9000
- MLS ID:
- 7797850

- General: Rain Gutters
- Style: Traditional
- Other Structures: Deck
- Pool: None
- Parking: AttachedGarageGarage Faces Side
- Roofing: CompositionShingle
- Windows: Insulated Windows
- General: Brick 4 SidesOneConcrete Perimeter
- Road/Access: County Road
- HOA Amenities: 0.0
- Originating MLS: First Multiple Listing Service
- County: Gordon - GA
- Zoning: LT 6 BRANDON SUBC36 044
- View: Other
- Fencing: None
- Utilities: Cable AvailableElectricity AvailablePhone AvailableWater Available110 Volts220 Volts in Laundry
- Water: Public
- Sewer: Public Sewer
- Source: First Multiple Listing Service
This listing courtesy of MARK SPAIN , Mark Spain Real Estate
Monthly Payment
- Principal & Interest $
- Property Taxes $
- Home Insurance $
- VA Funding Fee $

 New - 3 days ago