186 Charles Drive NE, Calhoun, GA 30701
- 4 beds |
- 2 baths |
- 2,479 sqft
 Single-Family Home
 Built in 1994
 0.63acre lot
 2 car garage
 $155/sqft
 Listed 1 month ago
Property Description
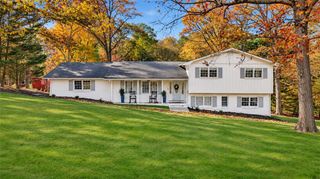
Welcome Home to Charleston Place. Step into timeless elegance and everyday comfort in this spacious traditional home, set in one of the area’s most desirable neighborhoods. A welcoming foyer opens to a formal living room with crown molding and gleaming hardwood floors. To the right, the formal dining room is ready for holiday dinners and special gatherings, with hardwood floors, crown molding, and classic chair rail detail. The spacious kitchen features ceramic tile flooring and a sunny breakfast area overlooking the private backyard, with a convenient laundry area close by. The family room is the heart of the home, where you’ll gather by the gas-log fireplace on cool evenings. Upstairs, the oversized primary suite is a true retreat, with a spa-style bath featuring double vanities, a separate tub and shower, and a walk-in closet. Three additional bedrooms and a hall bath offer room for everyone, while wide hallways are generous enough for a writing desk or a cozy reading chair by a window. Step out to the relaxing back deck and enjoy the privacy of a fenced, wooded backyard, ideal for morning coffee, weekend cookouts, or quiet evenings outdoors. The partially finished basement adds a generous bonus room, perfect for a media room, playroom, home gym, or office, plus plenty of storage space. Life in Charleston Place means more than a beautiful home. Walk to the neighborhood clubhouse and community pool and enjoy easy access to the interstate and nearby shopping. This home is truly a must-see. Schedule your private showing today!
- Listing Status:
- Active
- Date Added:
- October 9, 2026
- Data Last Updated:
- November 11, 2026 at 2:08AM
- Listing Office:
- Coldwell Banker Kinard Realty : 706-629-8818
- Listing Agent:
- STEPHANIE JONES : 770-548-4591
- Contact:
- 706-629-8818
- MLS ID:
- 7850174

- General: Private YardRain Gutters
- Style: Traditional
- Other Structures: Front PorchDeck
- Pool: None
- Parking: AttachedDrive Under Main LevelGarageGarage Door OpenerGarage Faces Side
- Roofing: Composition
- Windows: Insulated Windows
- General: Vinyl SidingThree Or MoreBrick/Mortar
- Road/Access: County Road
- HOA Amenities: 275.0Semi-Annually
- Originating MLS: First Multiple Listing Service
- County: Gordon - GA
- Zoning: LOT 45 CHARLESTON PLACE PLAT 2065 278
- View: Neighborhood
- Fencing: None
- Utilities: Cable AvailableElectricity AvailableNatural Gas AvailablePhone AvailableUnderground UtilitiesWater Available110 Volts220 Volts
- Water: Public
- Sewer: Septic Tank
- Source: First Multiple Listing Service
This listing courtesy of STEPHANIE JONES , Coldwell Banker Kinard Realty
Monthly Payment
- Principal & Interest $
- Property Taxes $
- Home Insurance $
- VA Funding Fee $